










Index
Selected Projects
Selected Projects
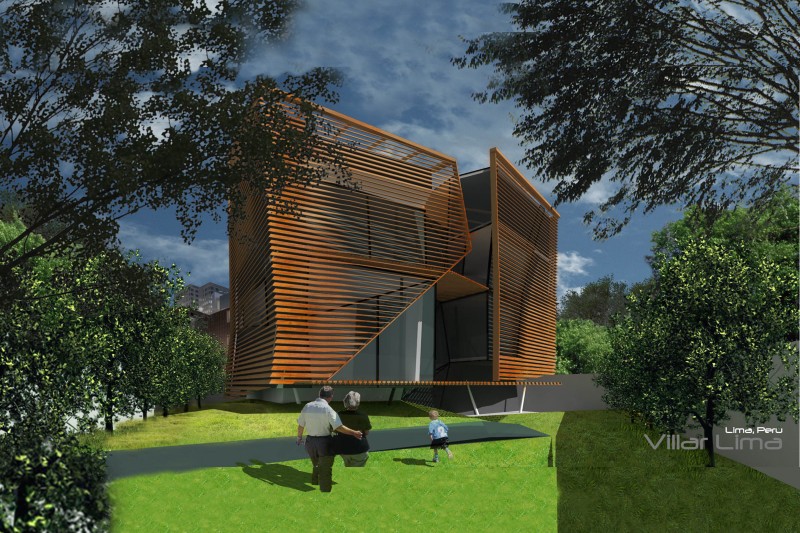
Resilient Cities
Cultural Spaces
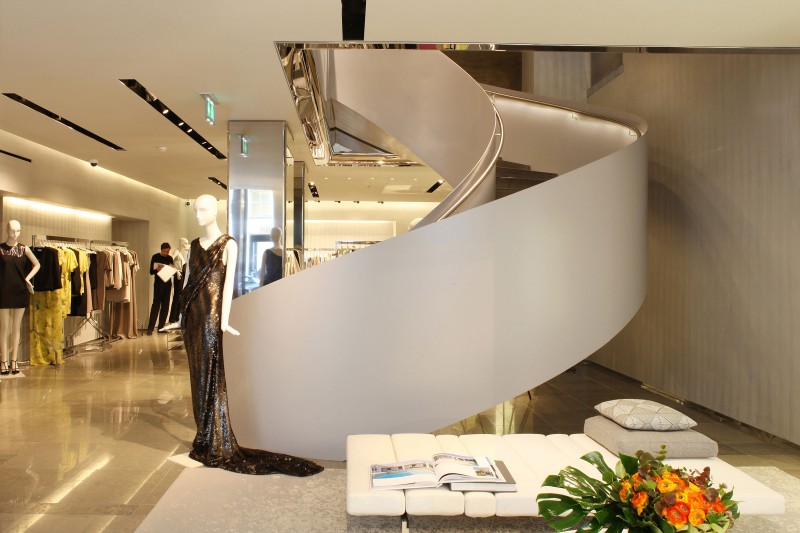
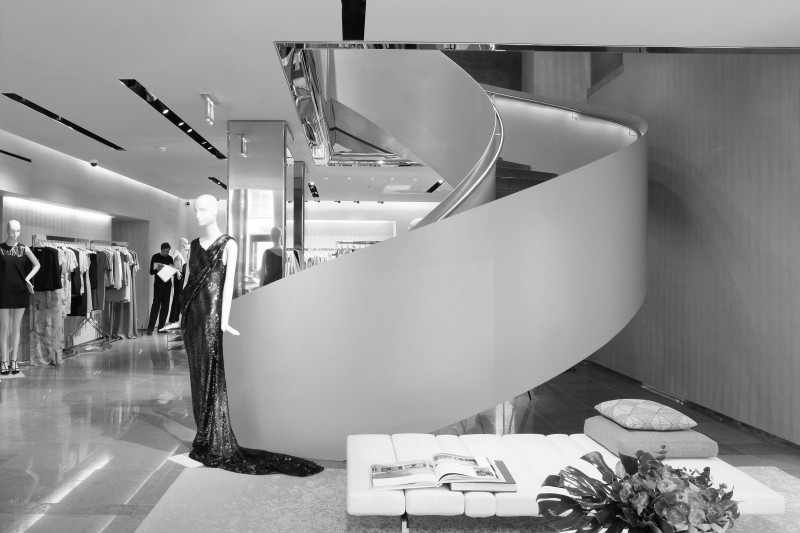



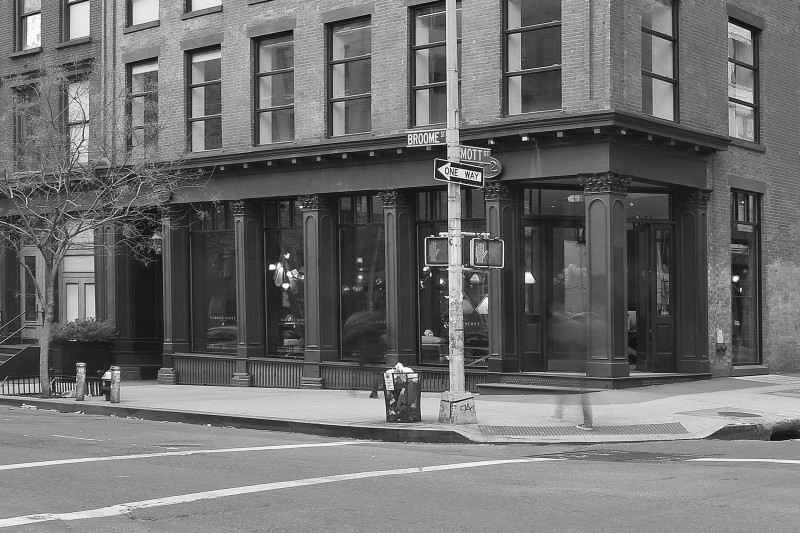
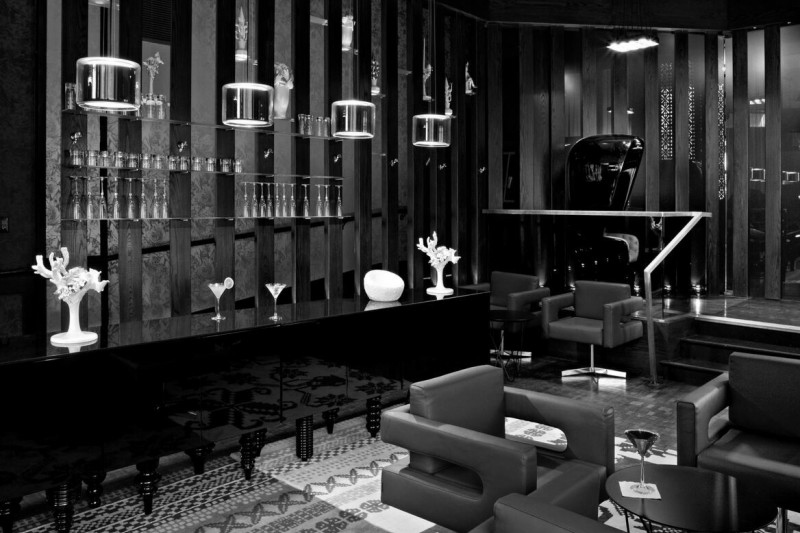
Commercial Spaces
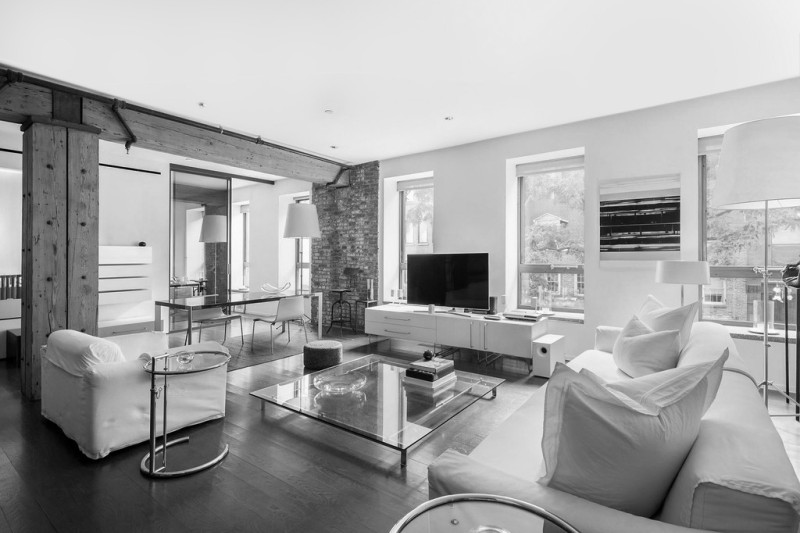
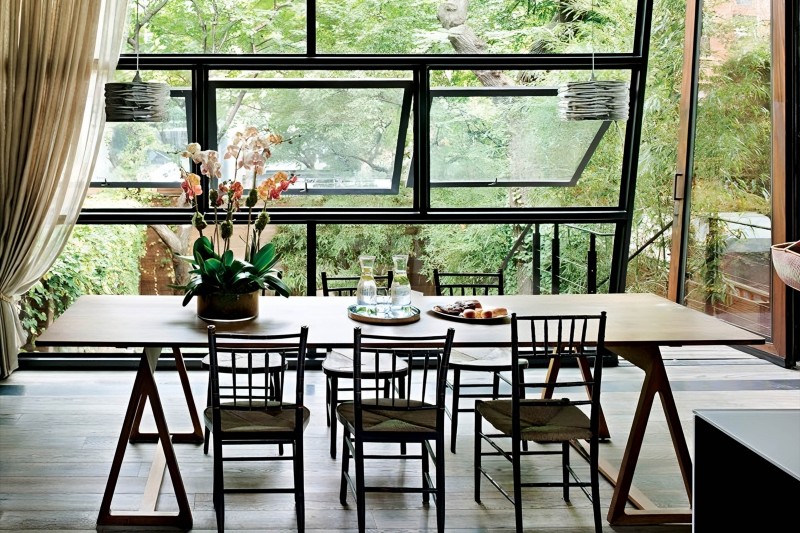

Residential Spaces
Exhibitions
Adaptive Reuse
Research & Prototyping
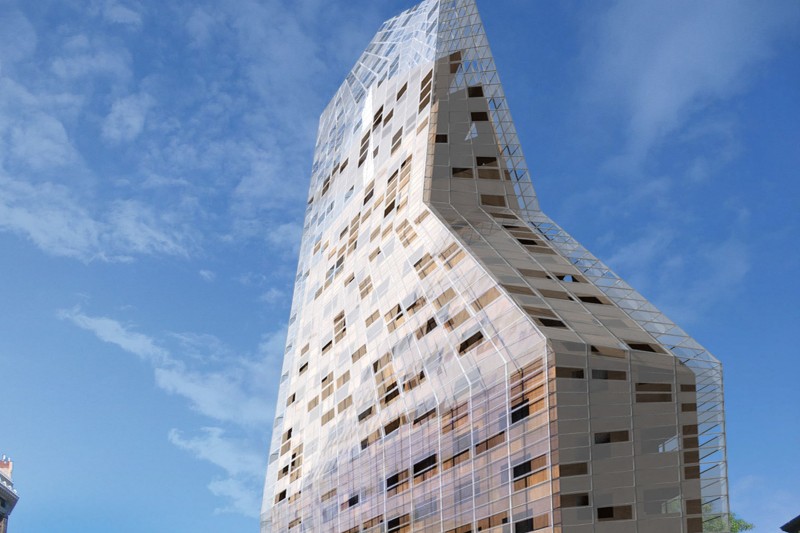
Mixed-Use
Branding & Identity
Prefabrication
Pro-Bono
Sports and Wellness
20
Curated works giving you the full breadth of our capabilities.