


PORTS 1961 PARIS | Archi-Tectonics

Filter projects
Index
Selected Projects
Selected Projects
Resilient Cities
Cultural Spaces
Commercial Spaces
Residential Spaces
Exhibitions
Adaptive Reuse
Research & Prototyping
Mixed-Use
Branding & Identity
Resilience
Prefabrication
Pro-Bono
17
Curated works giving you the full breadth of our capabilities.

EST NY US
GTM+1 NL DE
GTM+8 HZ CN

PORTS 1961 PARIS

PORTS 1961 PARIS
Prev.: SOHO HOTEL TOWER
Next: PORTS 1961 SHANGHAI
project-thumbnail
project-thumbnail-close
cursor-previous
cursor-next
Asset 2 fr

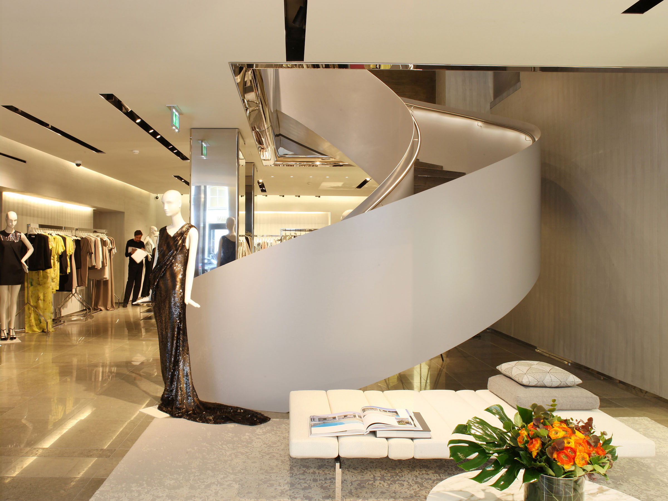

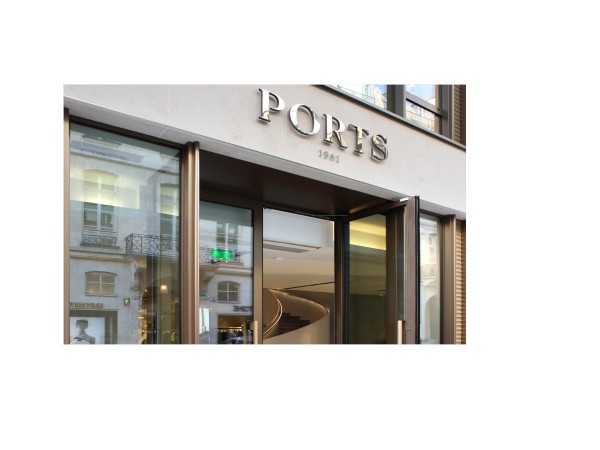
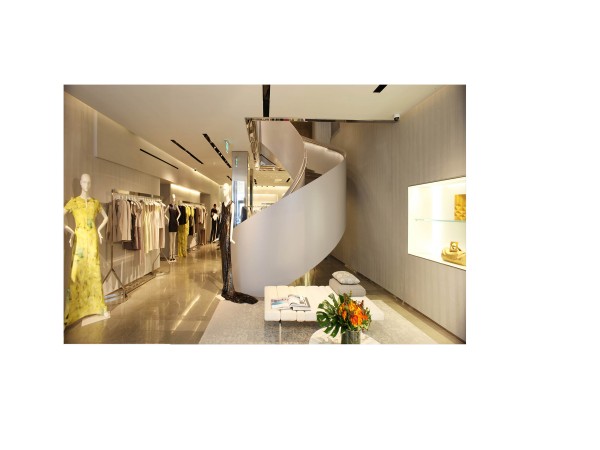
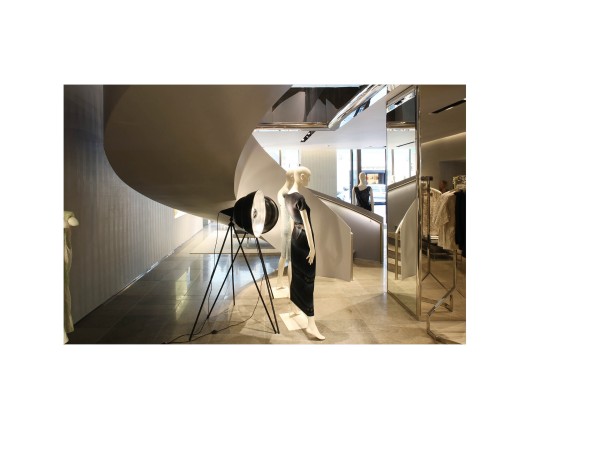
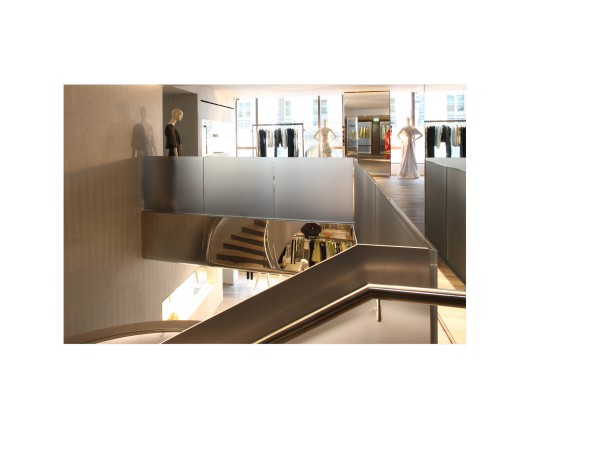
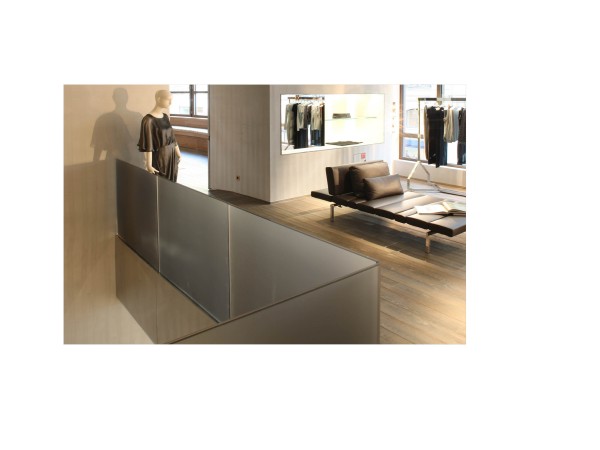
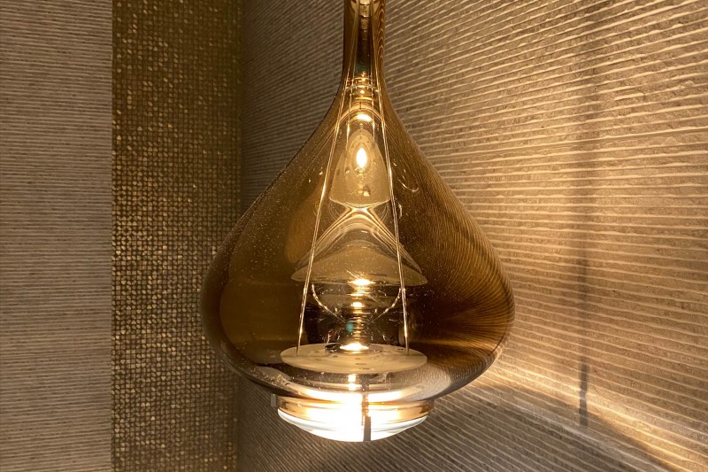
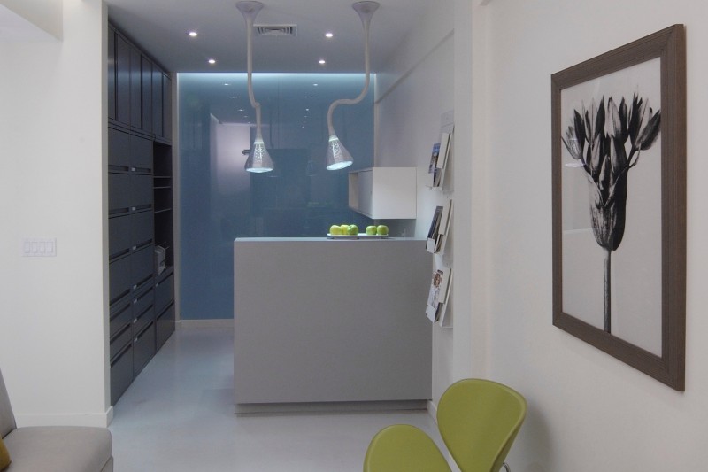
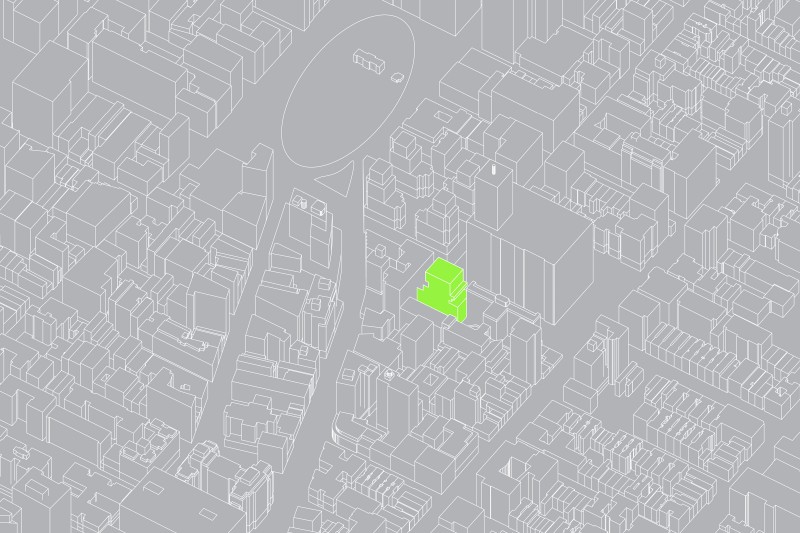
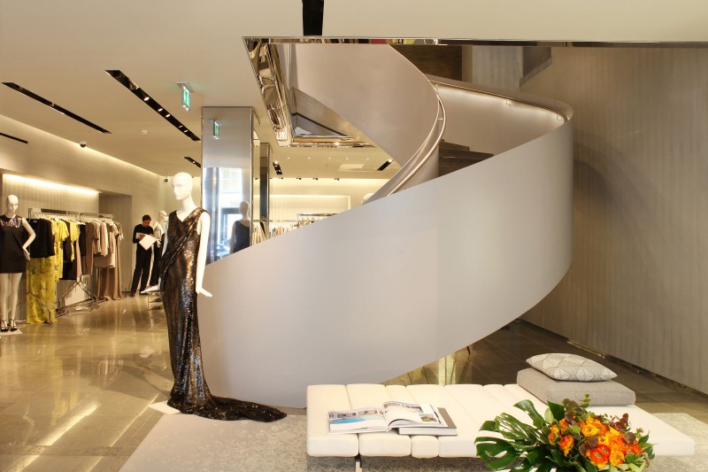










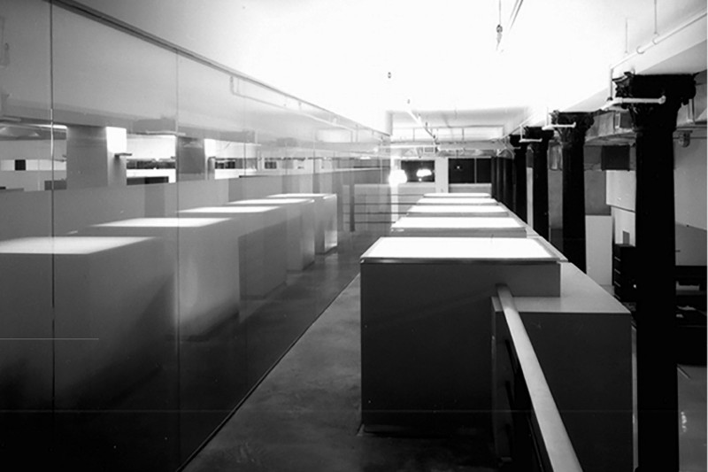
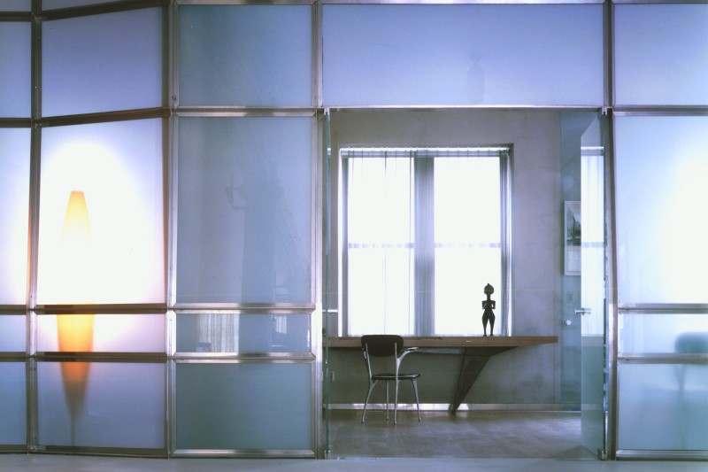
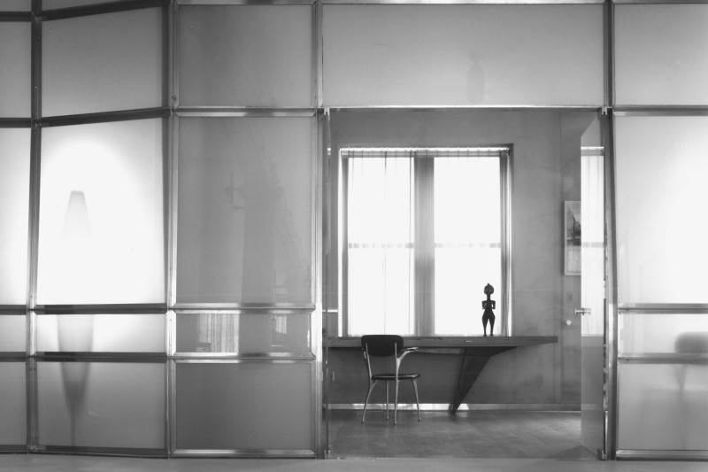
Ports 1961’s 5,700 sf Paris store sits on Rue St Honore adjacent to Mandarin Hotel spanning three stories. The ground floor has 3D patterned Venetian plaster walls and limestone flooring the upper VIP floor features warm gold tones and grey mat Siberian hardwood. Sculpted stairs mirror columns recessed lighting and polished chrome fixtures enhance the space.

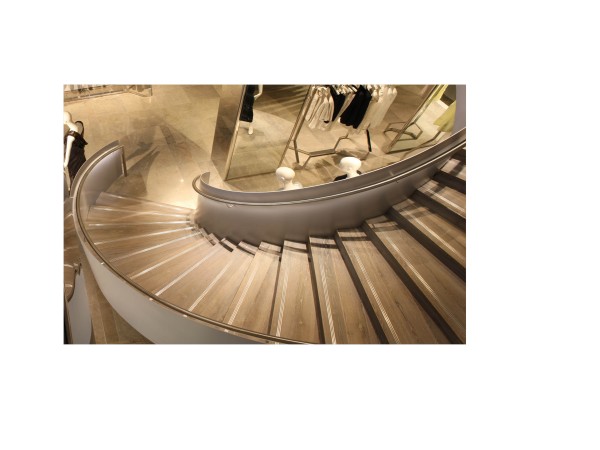
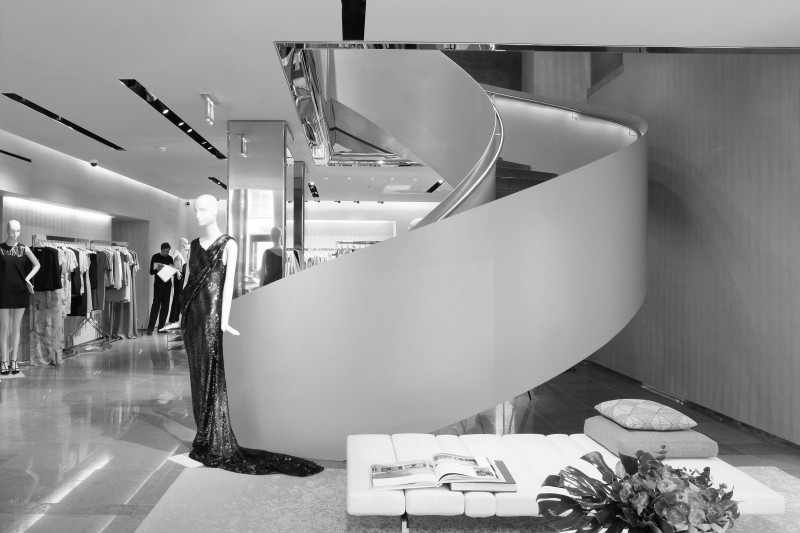
A large atrium in the concrete slab connects levels with a custom DaVinci steel and wood spiral stair featuring recessed LED handrail lighting complementing the sand colored steel and warm ribbed plaster.

Credits

Year: Completed 2012
Location: Paris, France
Client: Ports1961
Project Type: Flagship Store
Size: 5,700 sf (530 m2)
Design Team: Principal in Charge: Winka Dubbeldam, Assoc. AIA | Project Leader: David Barr | Archi-Tectonics Team: Pablo Kohan, Dane Zeiler, Wilfredo Rodriquez, Takanori Mizutani
Consultants: Lighting Design: L'Observatoire International | Contractor: Clements Retail, England | Stairs: da Vinci by Design
Photography: Emile Dubuisson | DaVinci | Archi-Tectonics
Local Architect: Arte Charpentier
AA