














YULIN CULTURAL NEIGHBORHOOD | Archi-Tectonics

Filter projects
Index
Selected Projects
Selected Projects
Resilient Cities
Cultural Spaces
Commercial Spaces
Residential Spaces
Exhibitions
Adaptive Reuse
Research & Prototyping
Mixed-Use
Branding & Identity
Resilience
Prefabrication
Pro-Bono
17
Curated works giving you the full breadth of our capabilities.

EST NY US
GTM+1 NL DE
GTM+8 HZ CN

YULIN CULTURAL NEIGHBORHOOD

YULIN CULTURAL NEIGHBORHOOD
Prev.: SOUNDSCAPES
Next: NATIONAL LEVEL CULTURAL INDUSTRY PARK
project-thumbnail
project-thumbnail-close
cursor-previous
cursor-next
Asset 3 fr-03






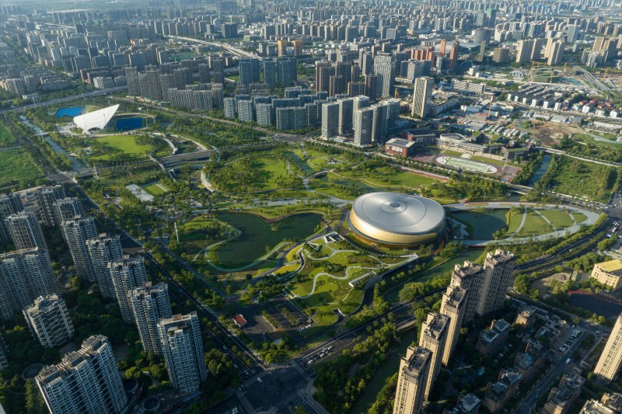





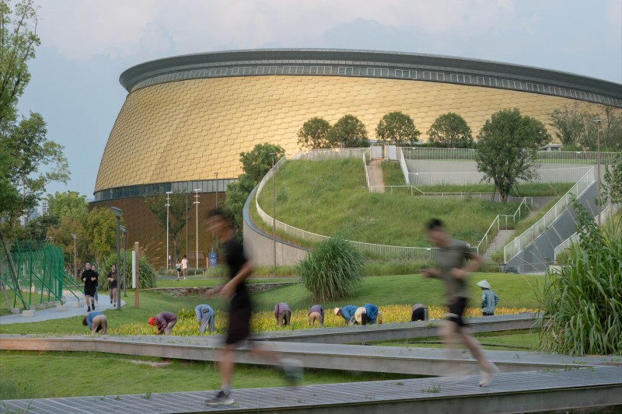
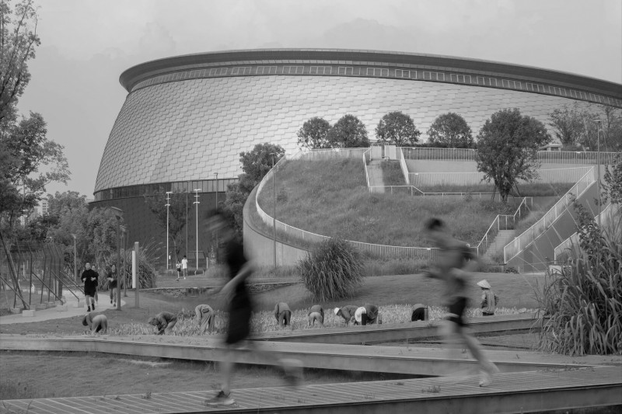
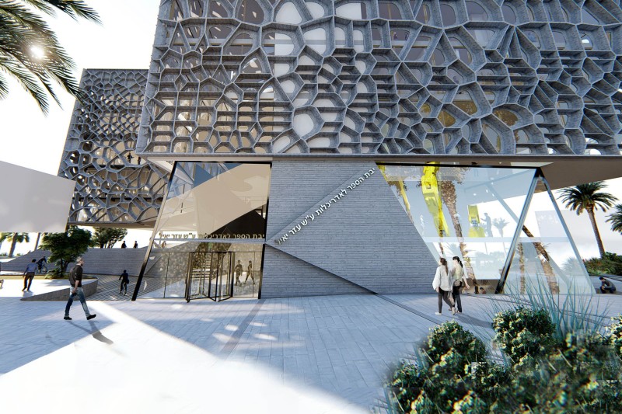






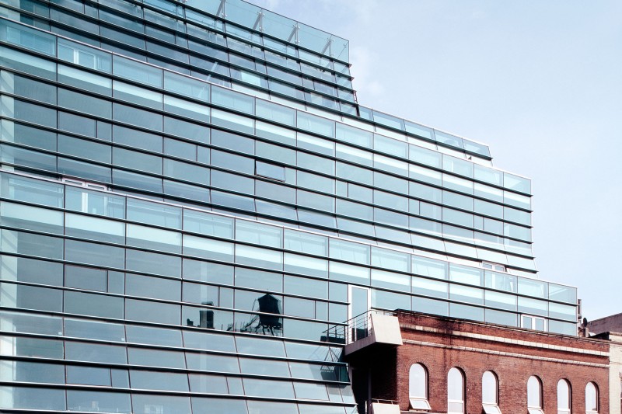
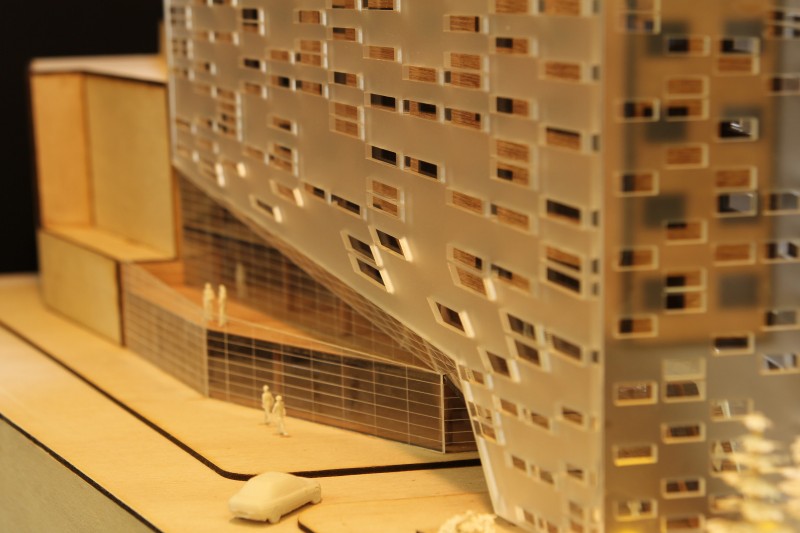




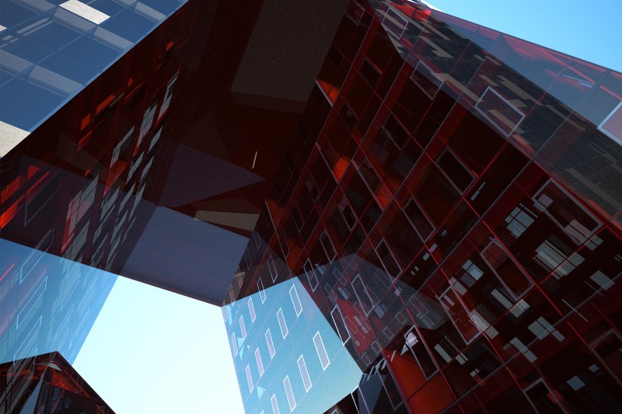
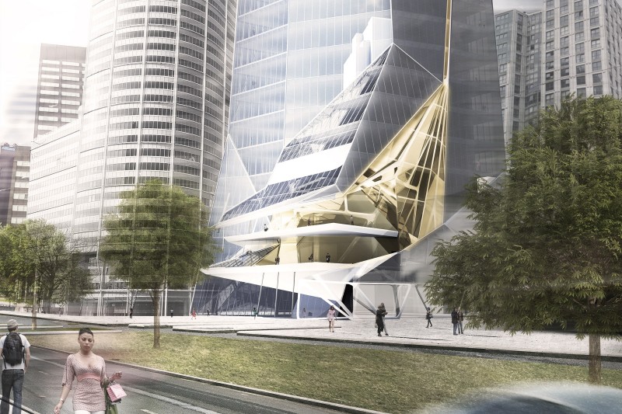
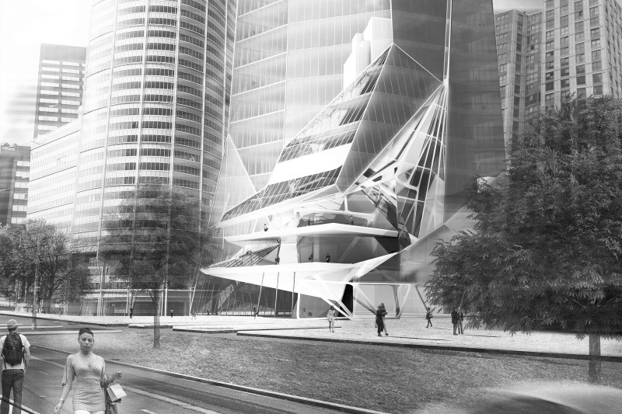

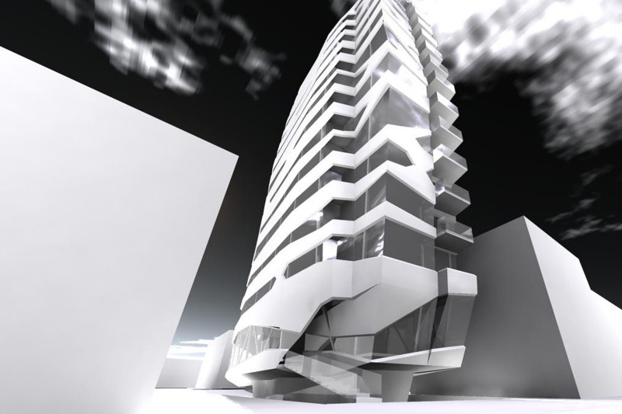







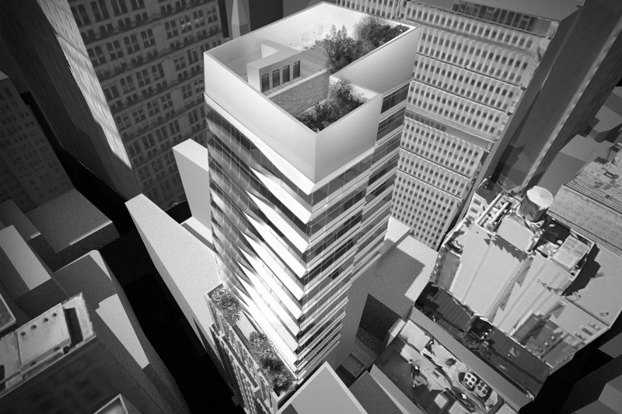
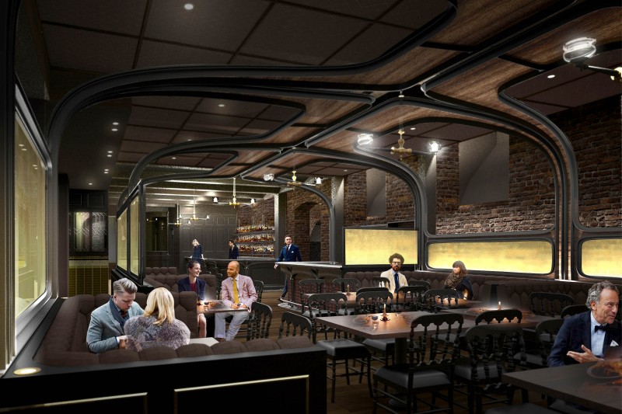

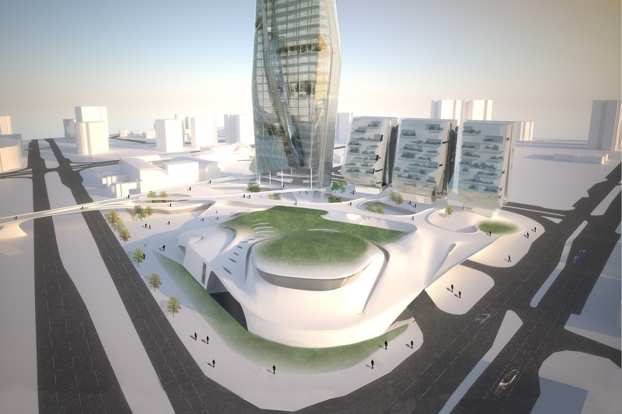

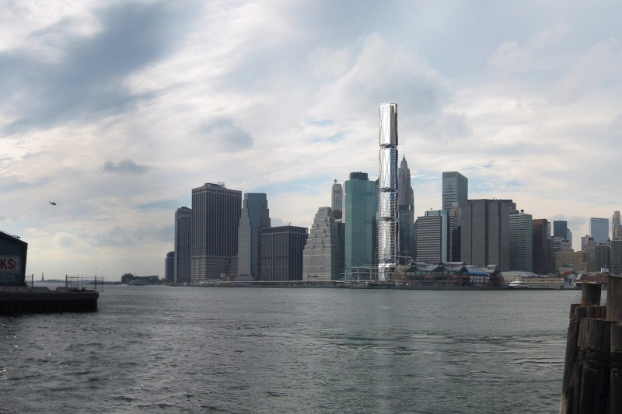











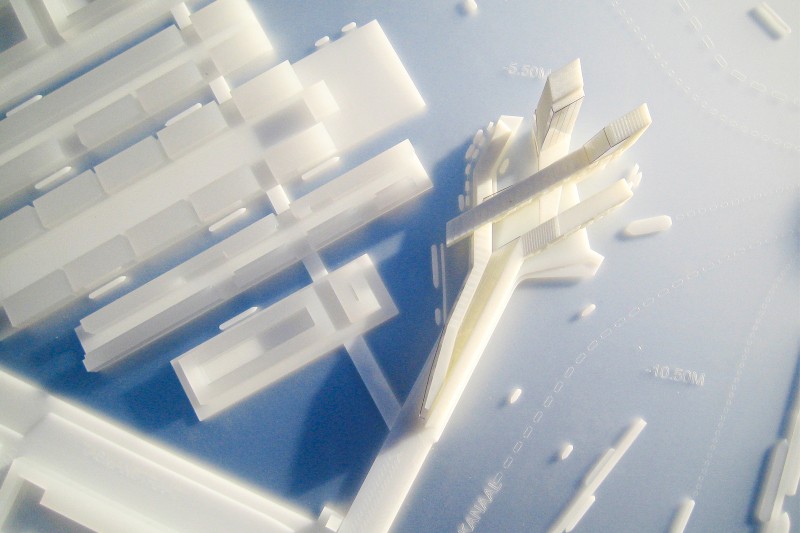
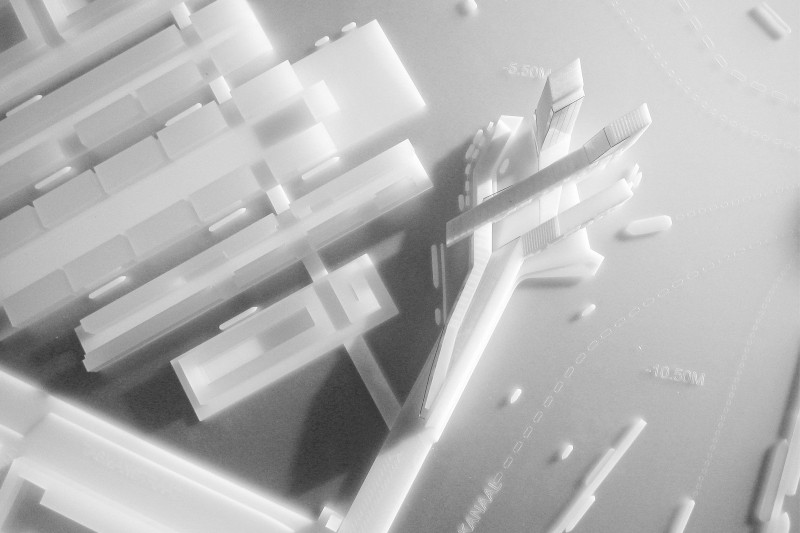
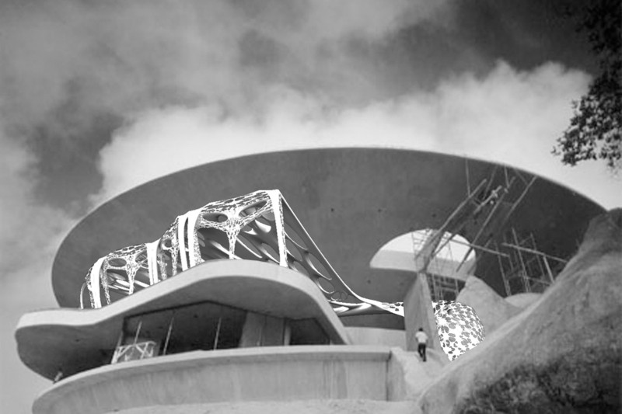


This 3,820,000 sf new cultural neighborhood in Yulin China is designed for Shaanxi Province. Inspired by local Hutong and Folk House traditions the project features distinct buildings connected by exterior courtyards gardens plazas interior gallerias and winter gardens.






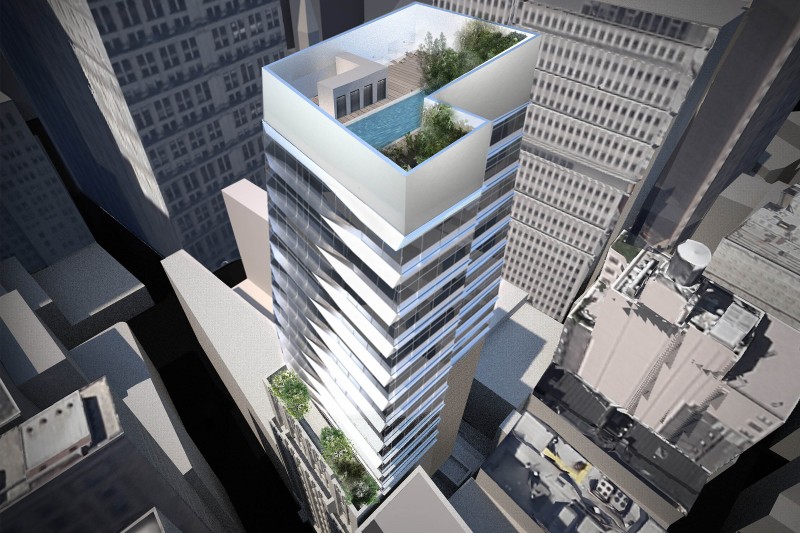
These intertwined zones adapt to the strong climate and integrate diverse programs including an art museum concert hall offices cultural building five star hotel public ice rink mall cinema service apartments gallery and additional housing. The design fuses ancient and modern traditions local and global cultures by applying Hutong and Folk House intimacy to modern building types creating a relaxed and sustainable neighborhood.

Credits

Year: Invited competition 2012, First Prize
Location: Yulin, Shaanxi, China
Client: Yulin Government
Project Type: Mixed Use Culture and Art Development: 5-Star Hotel, Shopping Mall, Museum, Opera Hall, Offices and Residential
Size: 3,820,000 sf (355,000 m2)
Design Team: Principal in charge: Winka Dubbeldam, Assoc. AIA | Archi-Tectonics Team: David Barr, Dane Zeiler, Fernando Herrera, Mithila Poojari, Takanori Mizutani, Park Yong Woo, Jeremiah Lo, Wen Xiaohan, Mia Hong
Consultants: Landscape design: !melk
Local Architect: Duomo China

Publications

AA