DUGGAL DIGITAL HEADQUARTERS | Archi-Tectonics

Filter projects
Index
Selected Projects
Selected Projects
Resilient Cities
Cultural Spaces
Commercial Spaces
Residential Spaces
Exhibitions
Adaptive Reuse
Research & Prototyping
Mixed-Use
Branding & Identity
Resilience
Prefabrication
Pro-Bono
17
Curated works giving you the full breadth of our capabilities.

EST NY US
GTM+1 NL DE
GTM+8 HZ CN

DUGGAL DIGITAL HEADQUARTERS

DUGGAL DIGITAL HEADQUARTERS
Prev.: GEAR MAGAZINE OFFICES
Next: WOOSTER LOFT
project-thumbnail
project-thumbnail-close
cursor-previous
cursor-next
Asset 2 fr





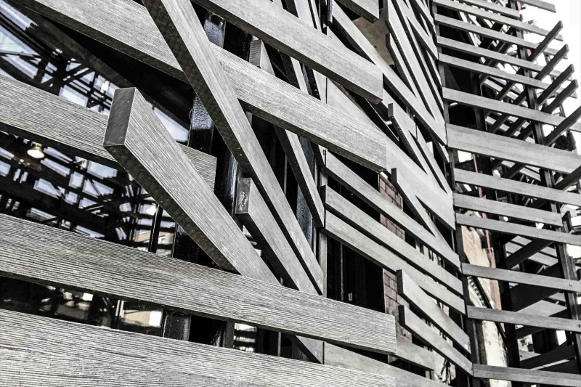
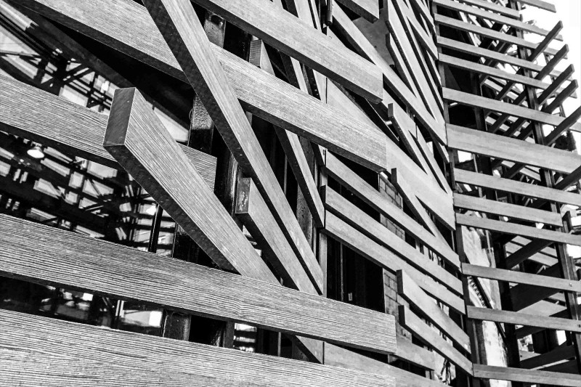
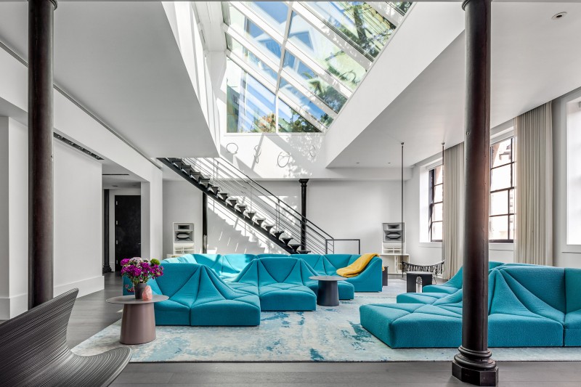
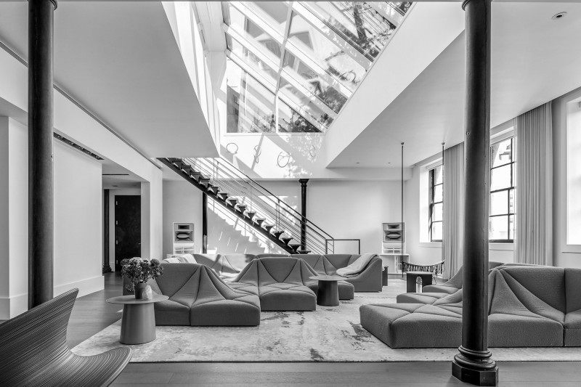
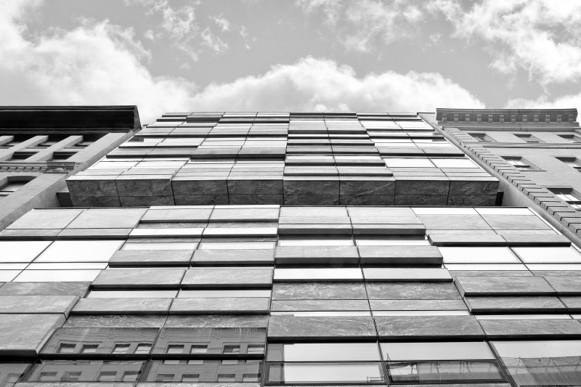
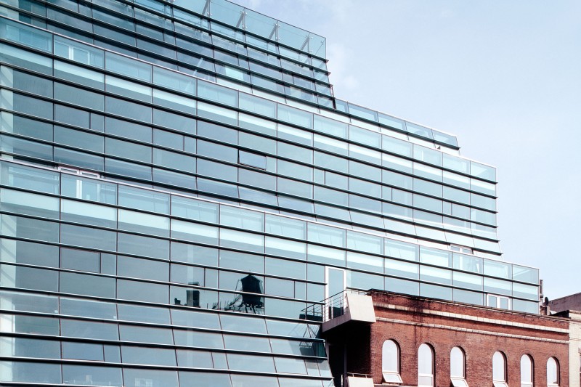
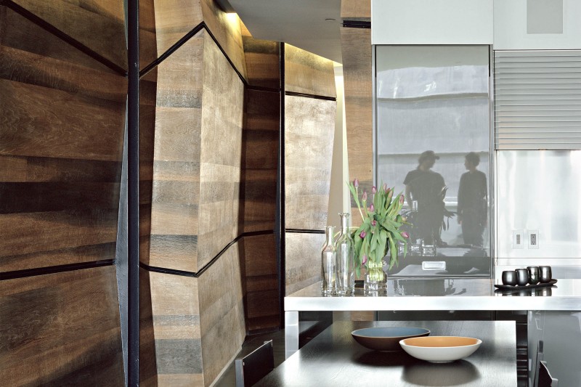
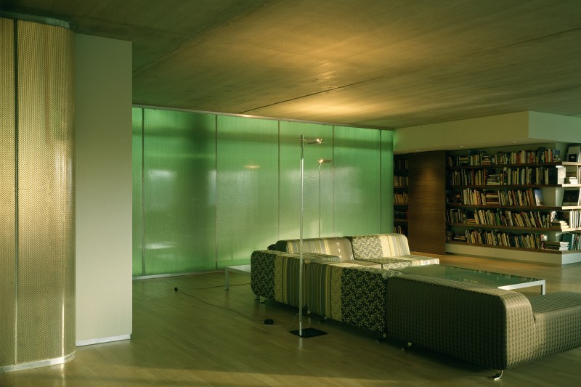
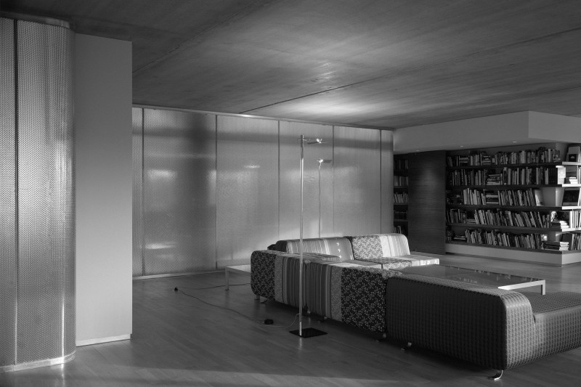

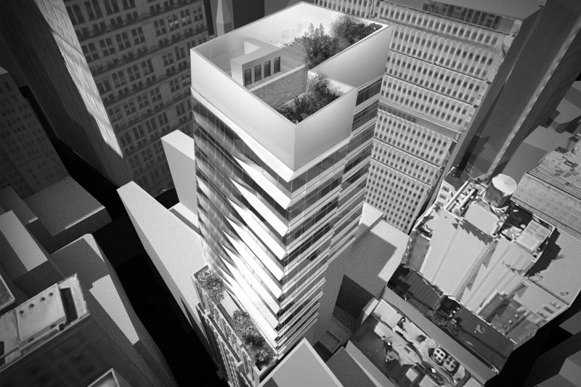
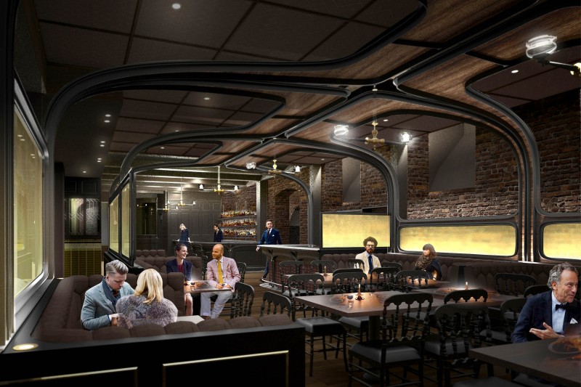






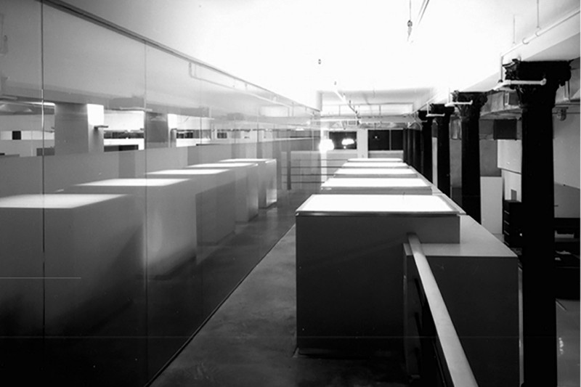
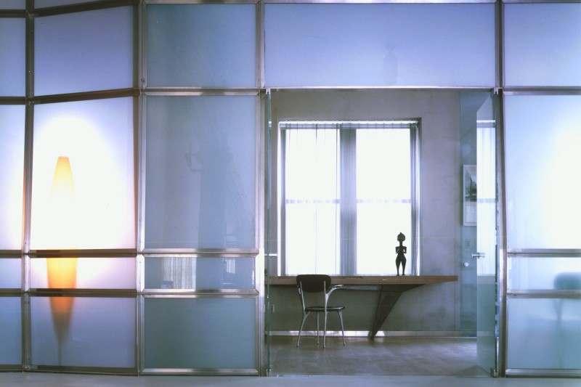
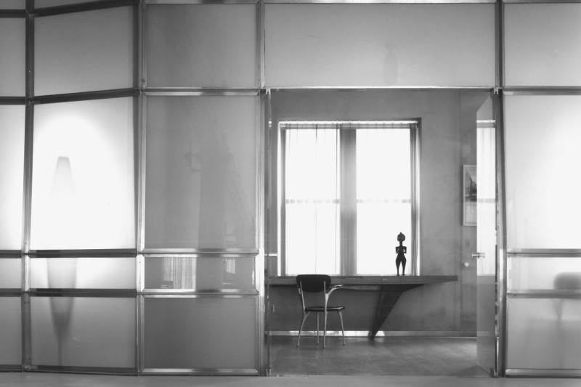
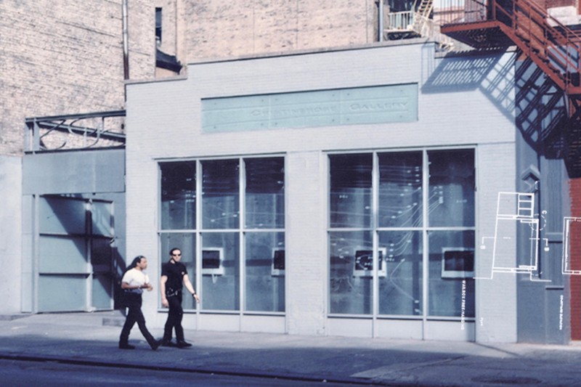
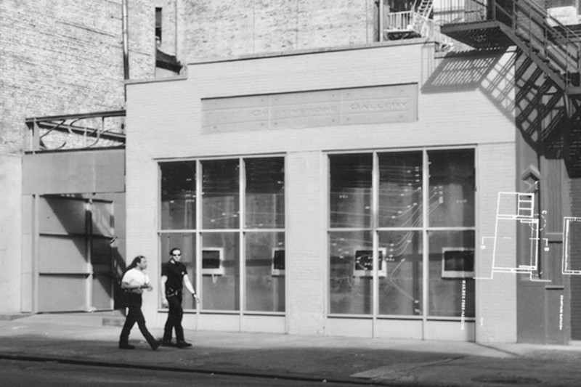
Measuring 24,000 sf (2,200 m²), this Duggal media center occupies the ground floor of a historic landmark building in Chelsea, New York. The main level spans 18,000 sf, paired with a newly added 6,000 sf mezzanine that elevates creative and administrative zones above production areas.




Housing marketing and sales offices, a digital imaging hub, production workshops, and mounting and laminating stations, the headquarters preserves original cast-iron columns to accentuate the space’s lofty ceiling height. These heritage elements dialogue with the raw, exposed concrete mezzanine, where every surface serves as a functional interface.

Credits

Year: Completed 1999
Location: Chelsea, NYC
Client: Duggal Digital
Project Type: Digital Imaging Facility
Size: 24,000 sf (2,200 m2)
Consultants: Structural Engineers: Severud Associates | Mechanical Engineers: IB Consulting
AA