




































LEGEND LOFT | Archi-Tectonics

Filter projects
Index
Selected Projects
Selected Projects
Resilient Cities
Cultural Spaces
Commercial Spaces
Residential Spaces
Exhibitions
Adaptive Reuse
Research & Prototyping
Mixed-Use
Branding & Identity
Resilience
Prefabrication
Pro-Bono
17
Curated works giving you the full breadth of our capabilities.

EST NY US
GTM+1 NL DE
GTM+8 HZ CN

LEGEND LOFT

LEGEND LOFT
Prev.: SIKI PAVILION // AMBER, 2011
Next: MACDELLA ACADEMY PRO BONO
project-thumbnail
project-thumbnail-close
cursor-previous
cursor-next
Asset 2 fr



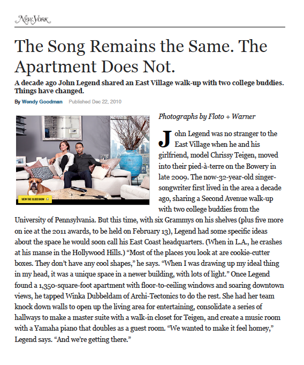





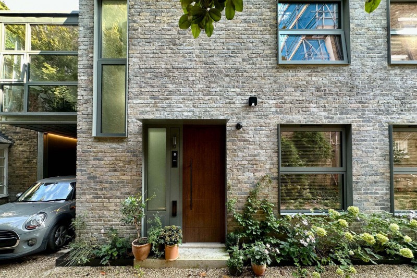
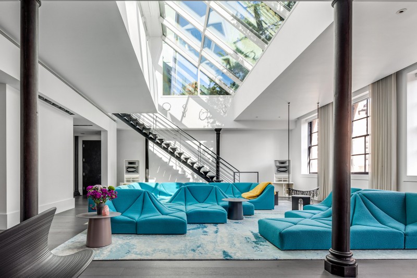
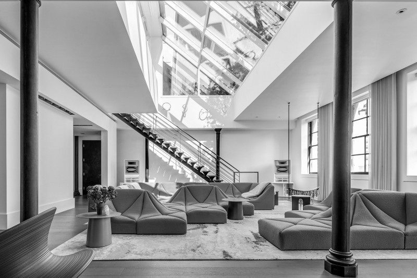


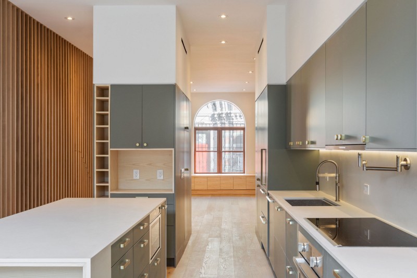

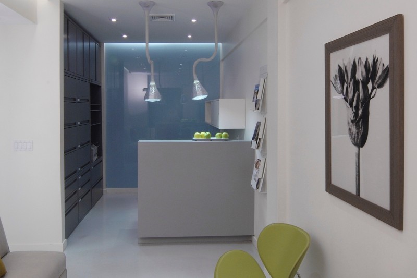

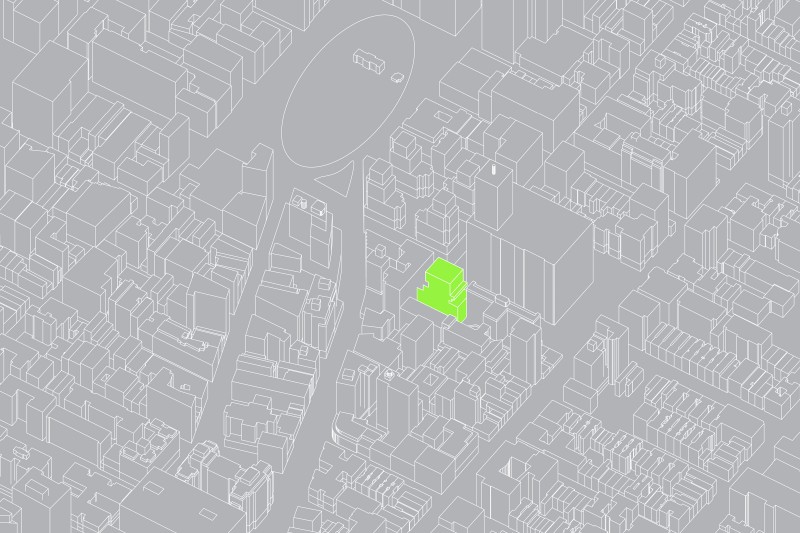
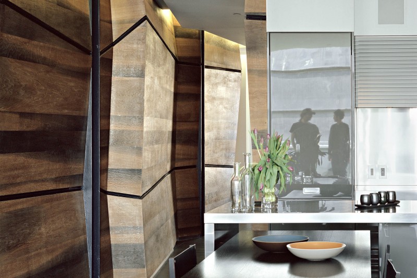
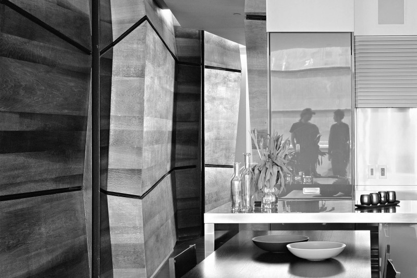
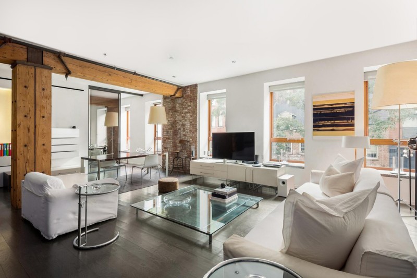
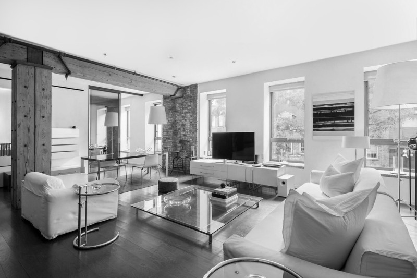
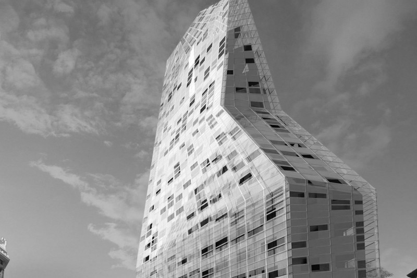
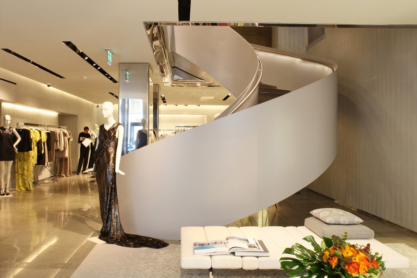
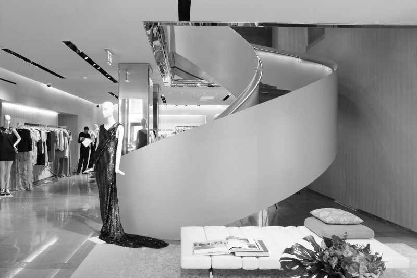



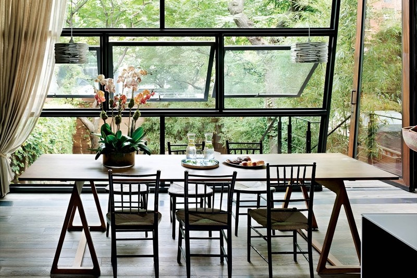
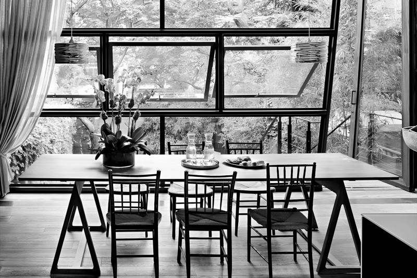
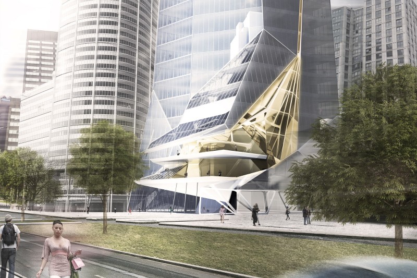
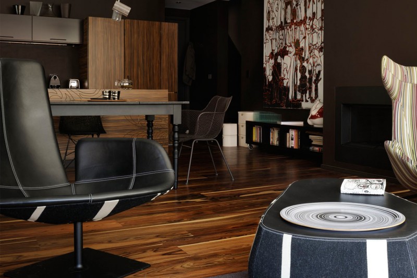
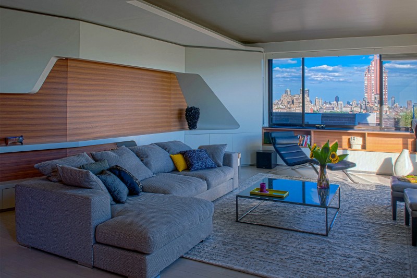

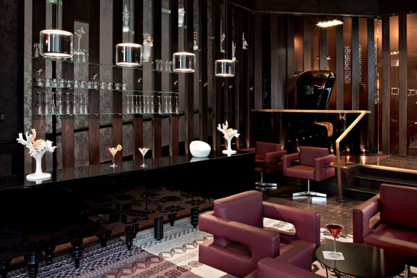
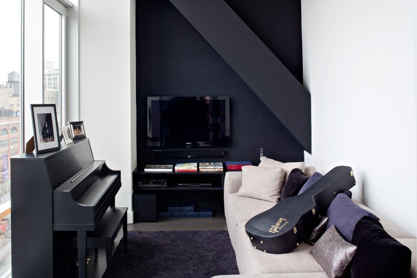

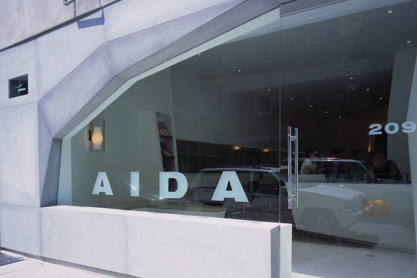
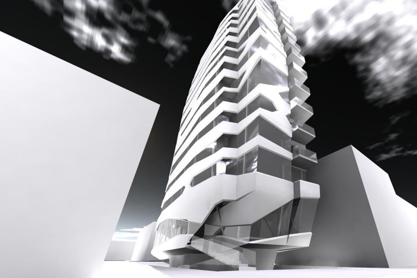


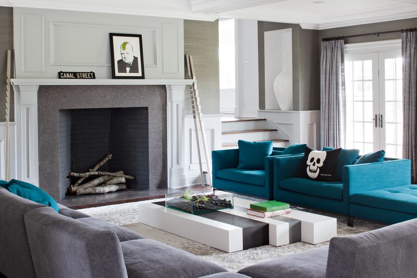



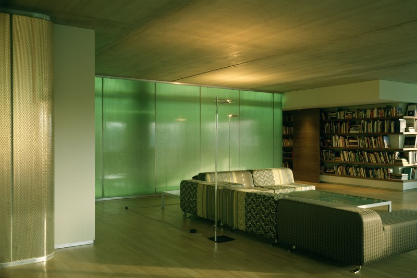
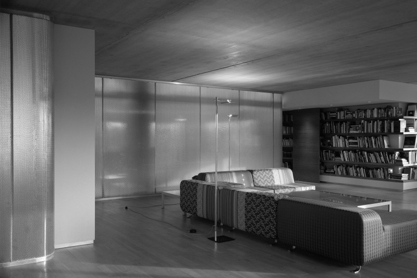
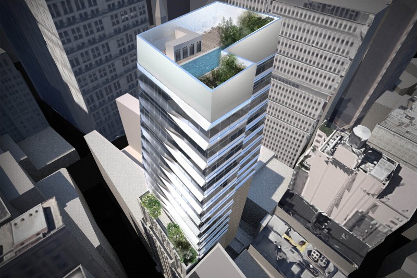
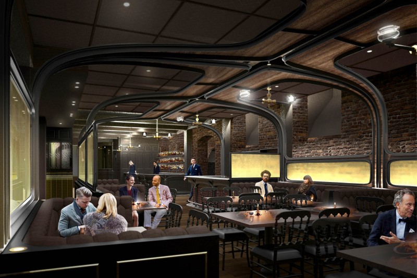

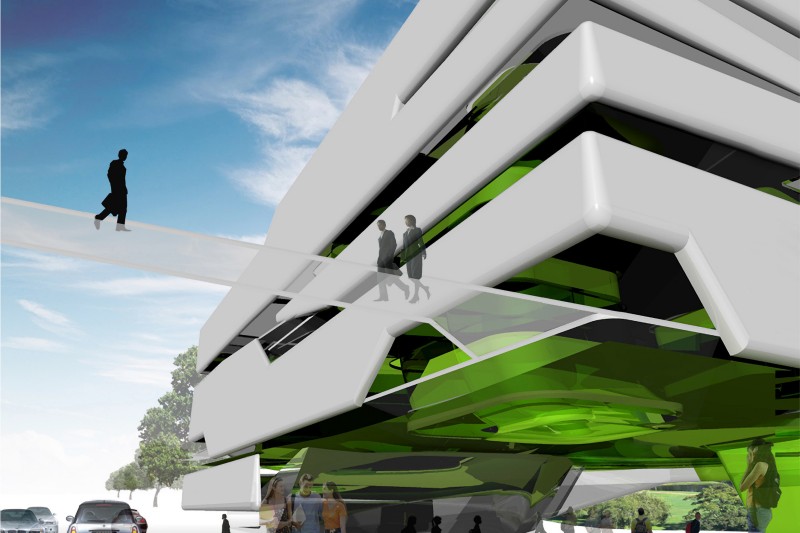


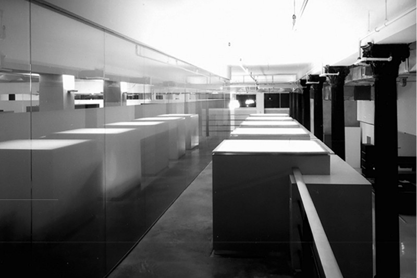
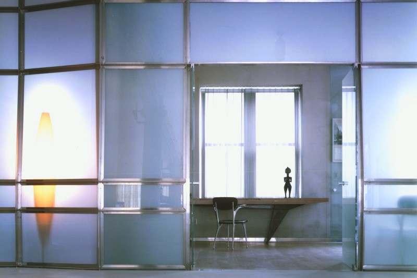

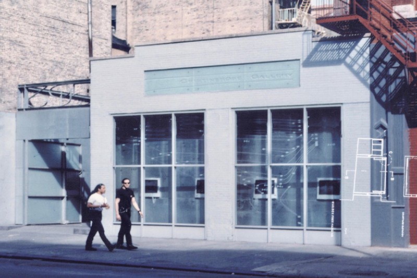
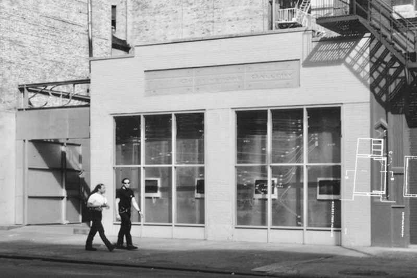
At 1,500 sf (140 m²), this residential loft in Manhattan was custom-designed for artist John Legend. The project finished in 2010 following streamlined collaborative design consultations. The compact interior delivers a bespoke private living space fully calibrated to the client’s lifestyle requirements.




The layout features fluid, open zoning to balance daily residential functions and artistic creation. Custom integrated storage and sculptural partition walls streamline spatial separation while framing sweeping city views. Full project credits and media coverage information can be found beneath the gallery credits section.

Credits

Year: Completed 2010
Location: Manhattan, NYC
Client: John Legend
Project Type: Residential Loft
Size: 1,500 sf (140 m2)
Consultants: Contractor: Galcon Enterprise Inc
AA