Curated works giving you the full breadth of our capabilities.
ESTNYUS
GTM+1NLDE
GTM+8HZCN
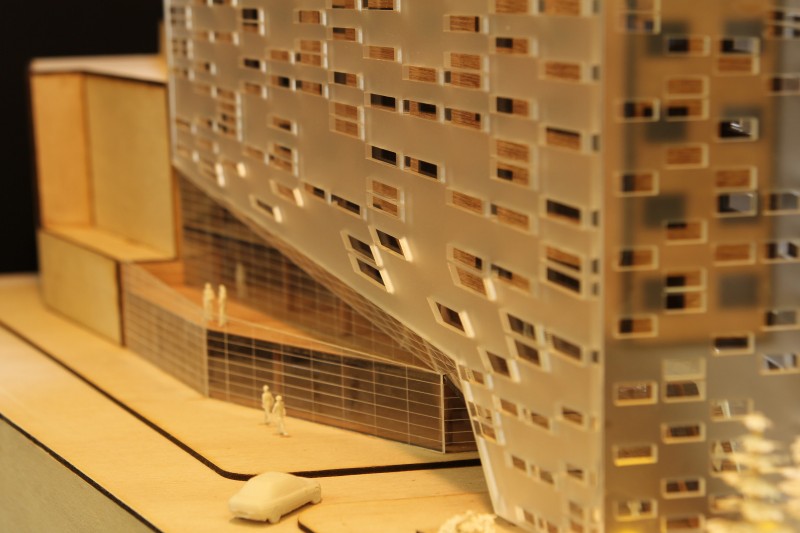
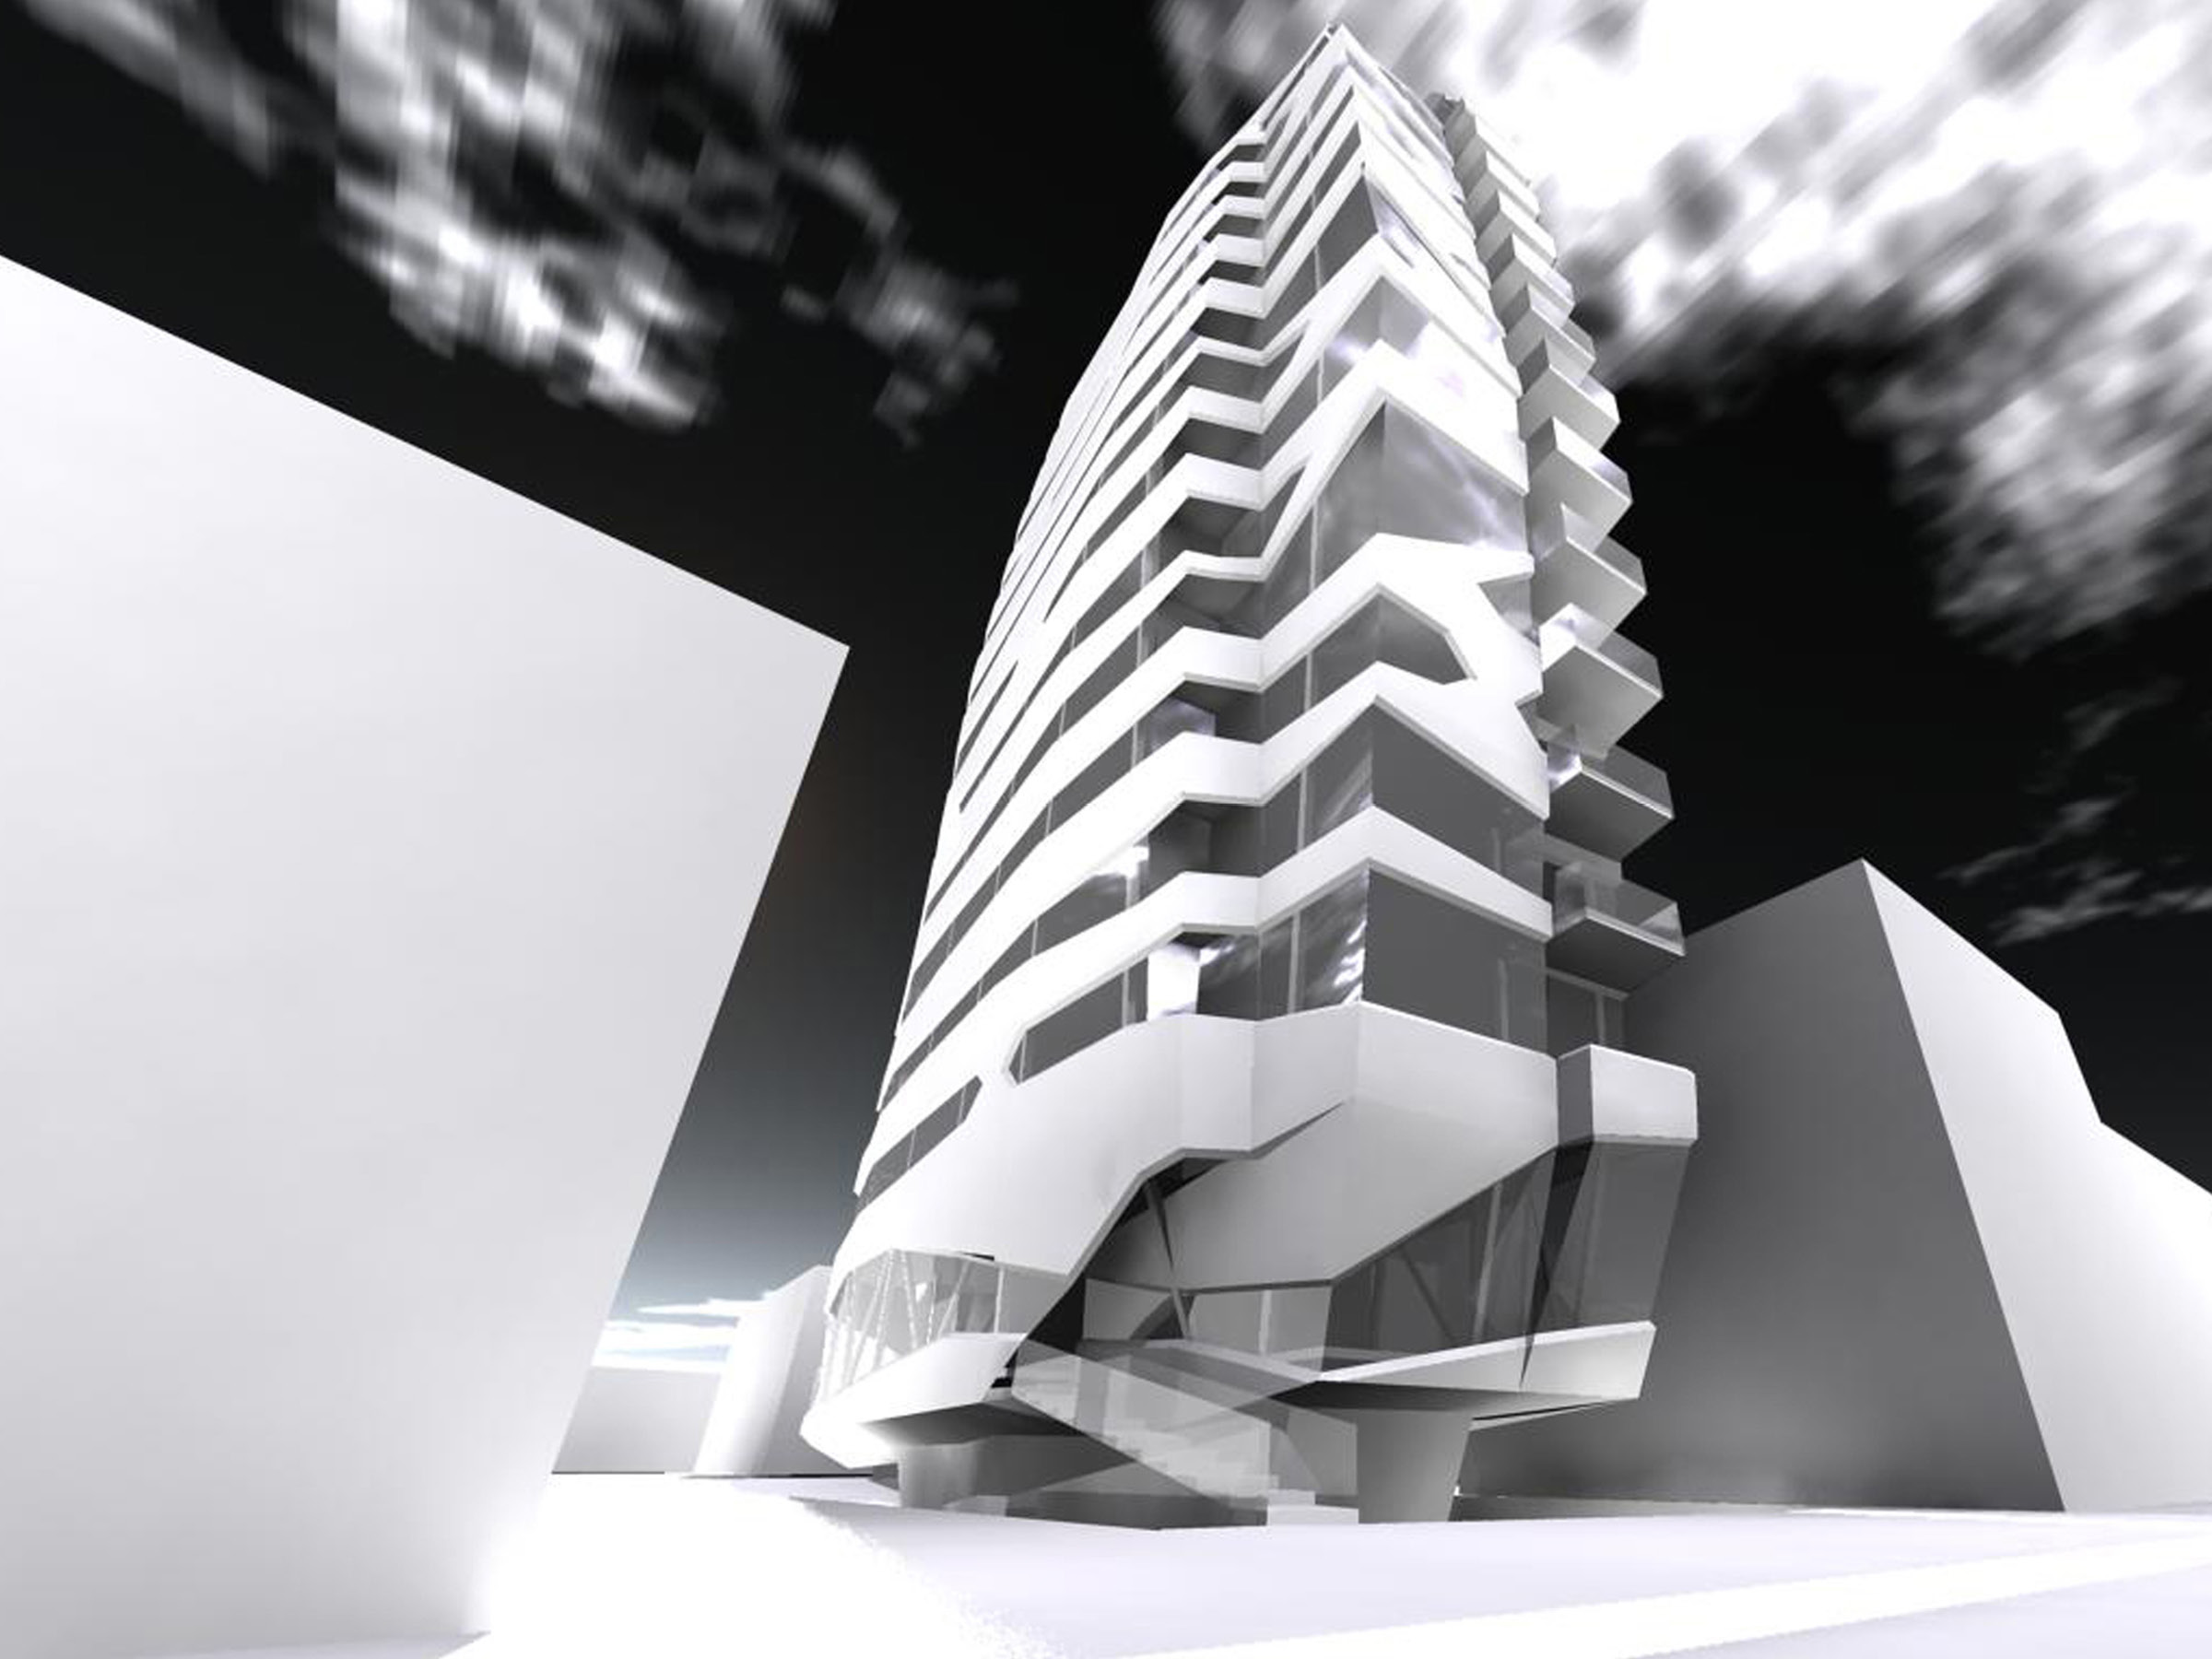

Q TOWER
Q TOWER
Prev.:
AIDA HAIR SALON
Next:
TASHAN RESTAURANT
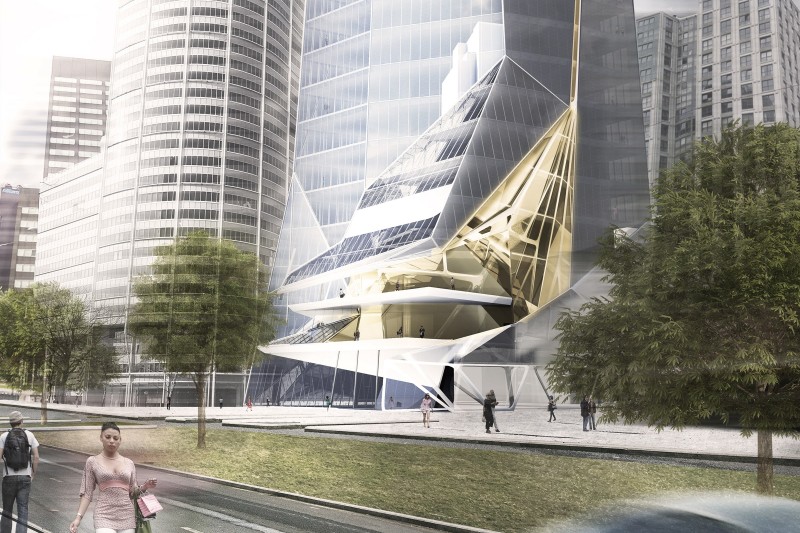
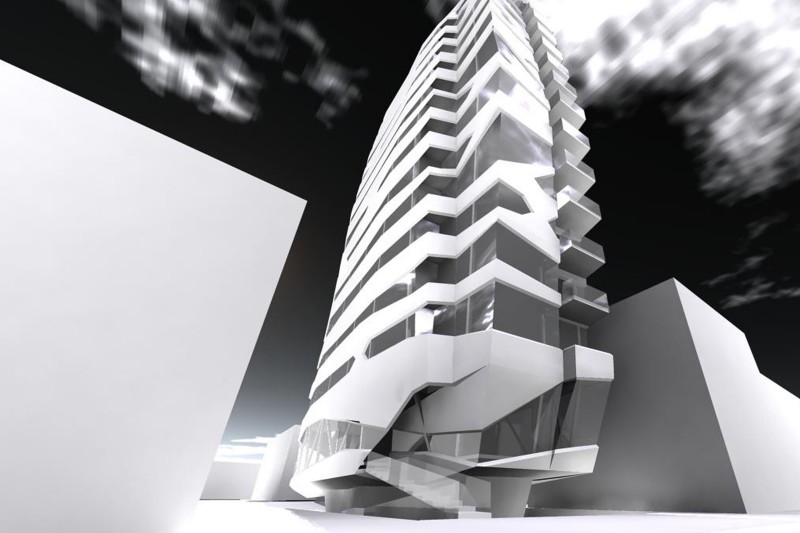


CONCEPT: SMART GREEN TOWER
Play
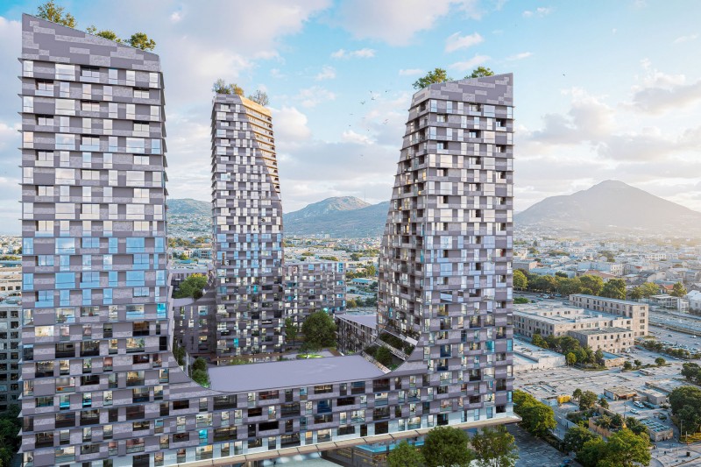
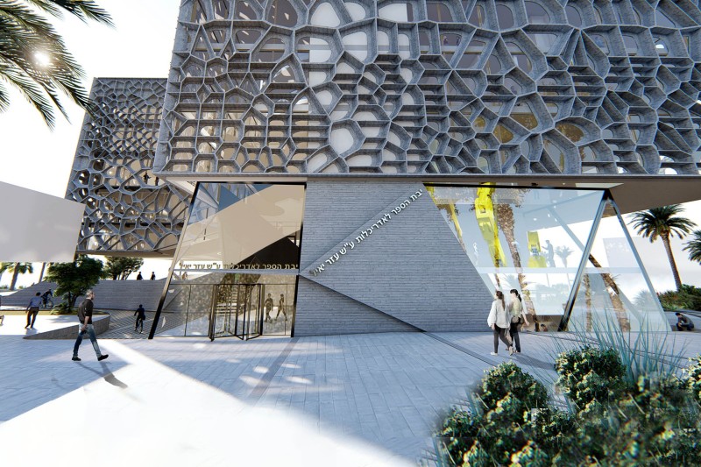
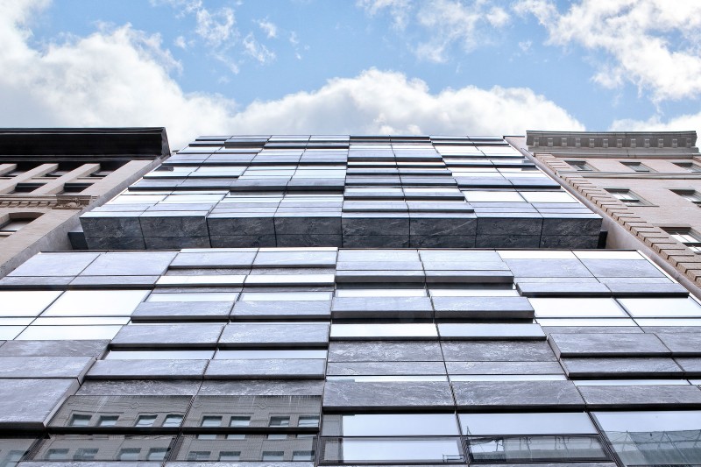
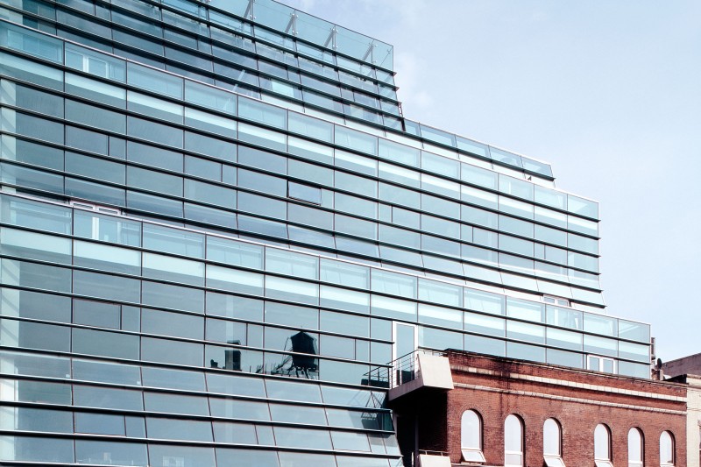
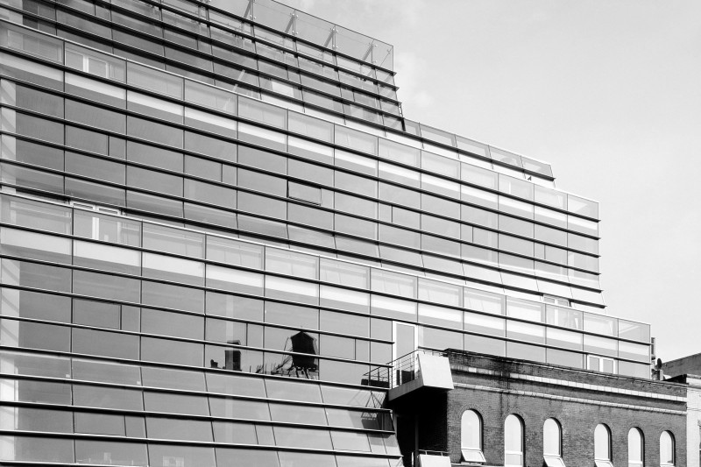


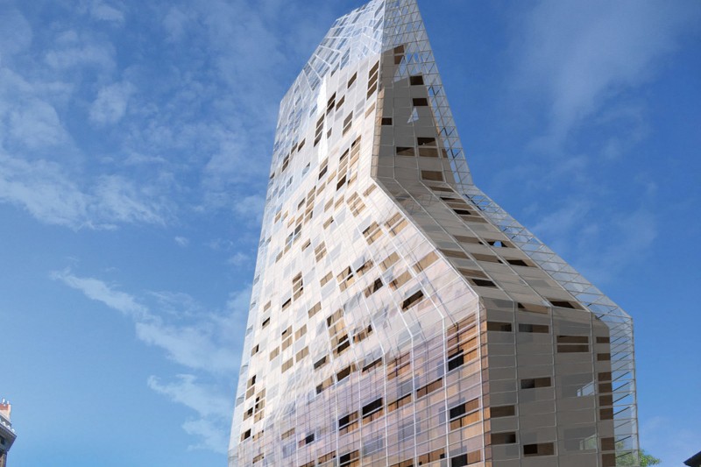
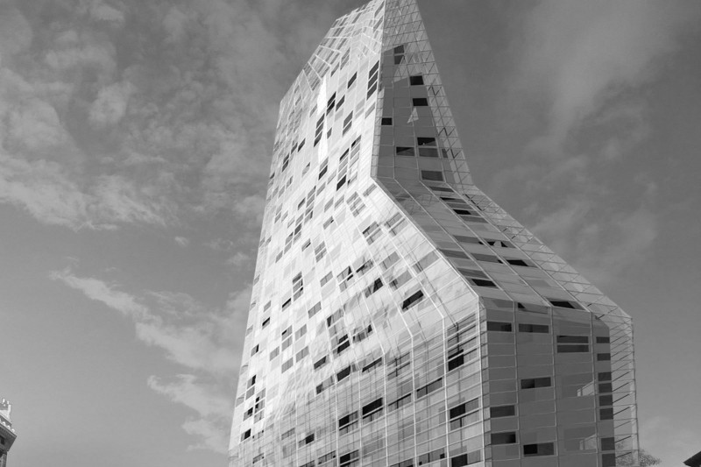


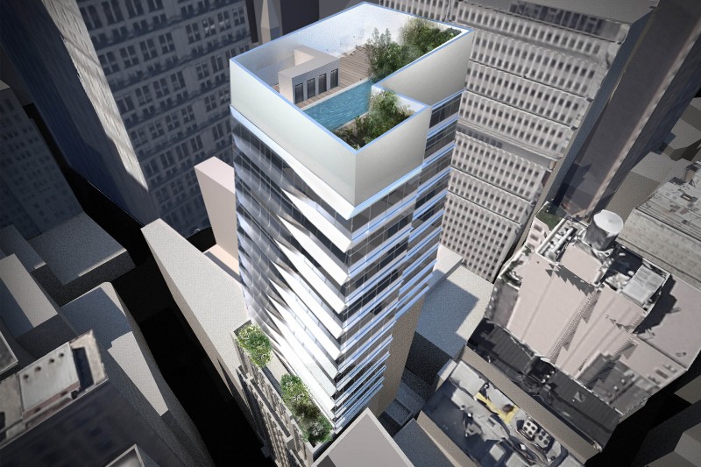
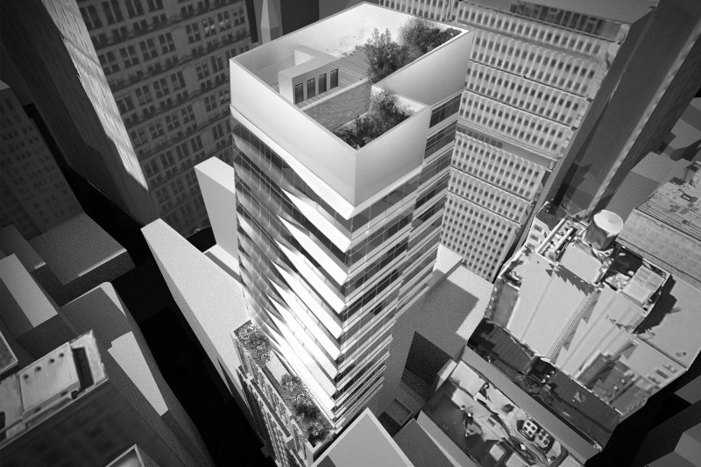
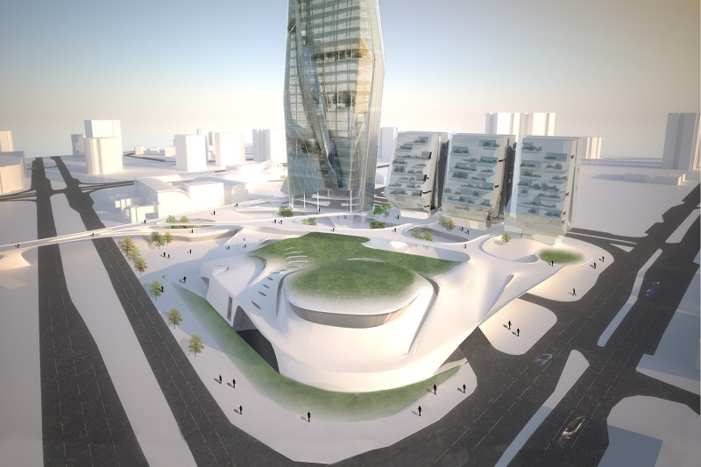

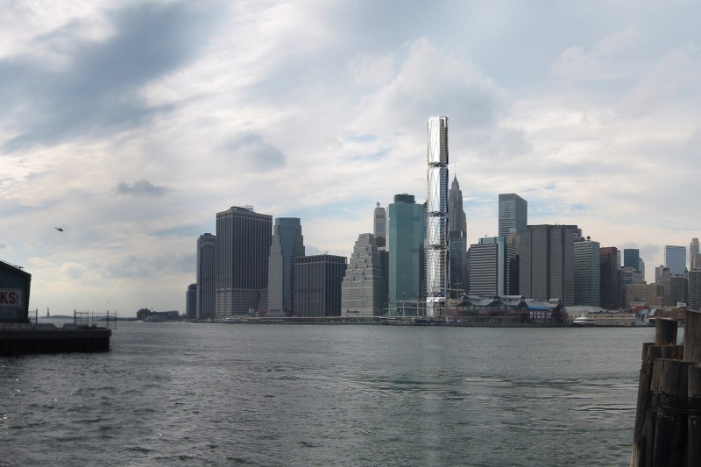


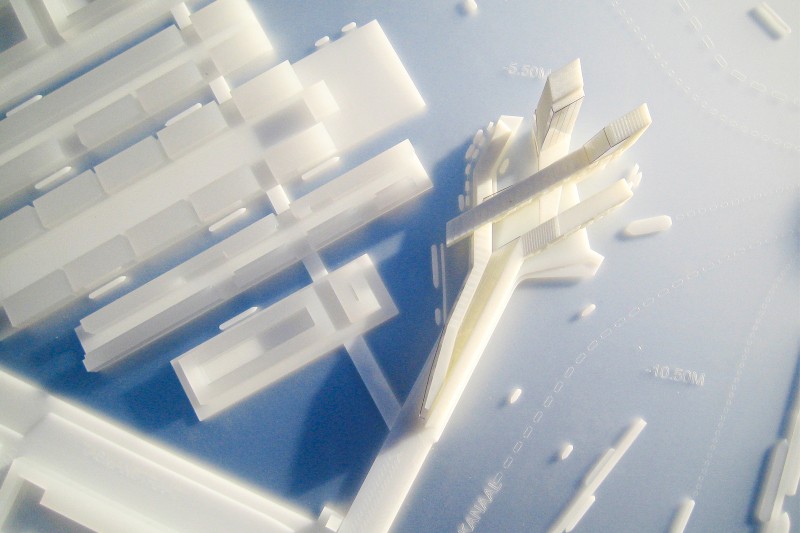
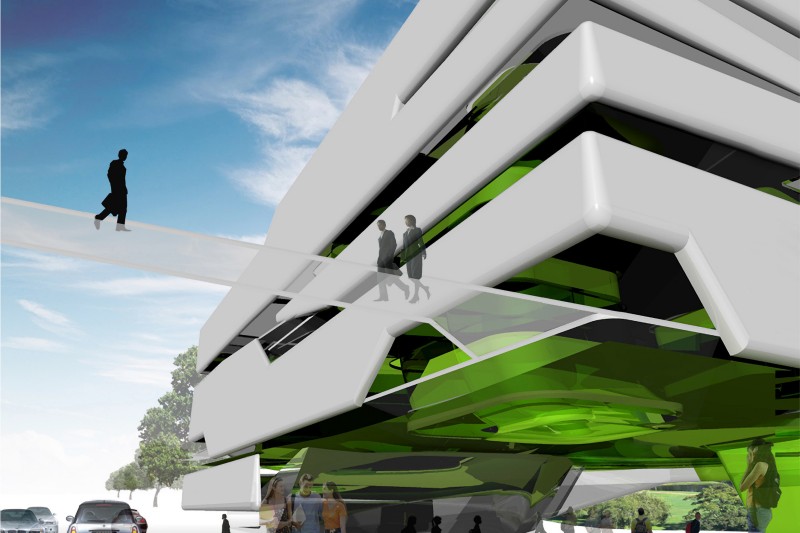
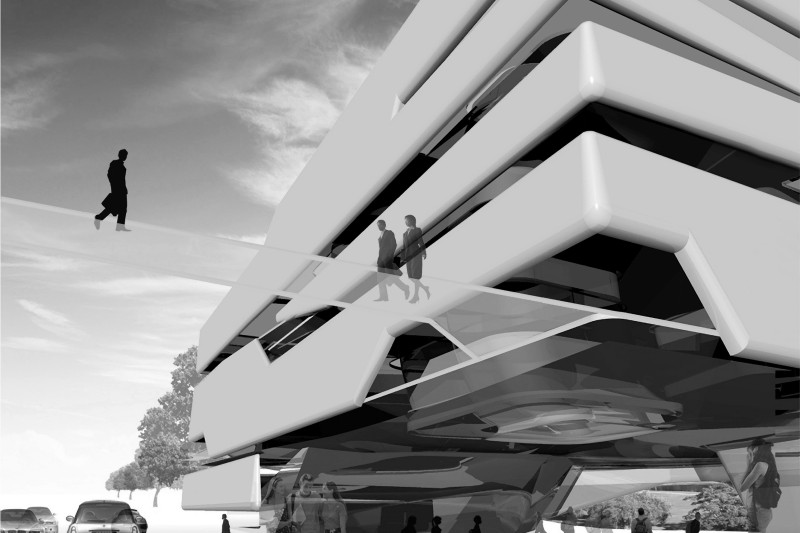



At 48,500 sf (4,500 m²), Q Tower is developed as an intelligent green high-rise equipped with fully integrated occupant-responsive building systems. The design team partnered with Ted Selker from the Context-Aware Computing Group at the MIT Media Lab to embed interactive sensing technologies throughout the tower. The outcome is a human-centric responsive vertical building, rather than a static, passive architectural structure.
This cross-disciplinary collaboration delivers multiple breakthroughs across all core building systems. Geothermal energy loops, high-performance environmental control, smart home appliances and automated regulation frameworks form the project’s foundational sustainable backbone. Supplementary intelligent residential amenities, including a virtual doorman and smart parcel lockers at the main entrance, further elevate daily user experience. The tower dynamically senses, adapts and caters to residents’ shifting living demands around the clock.
Credits
Year: Construction design 2008
Location: Philadelphia, PA
Client: CREI Real Estate
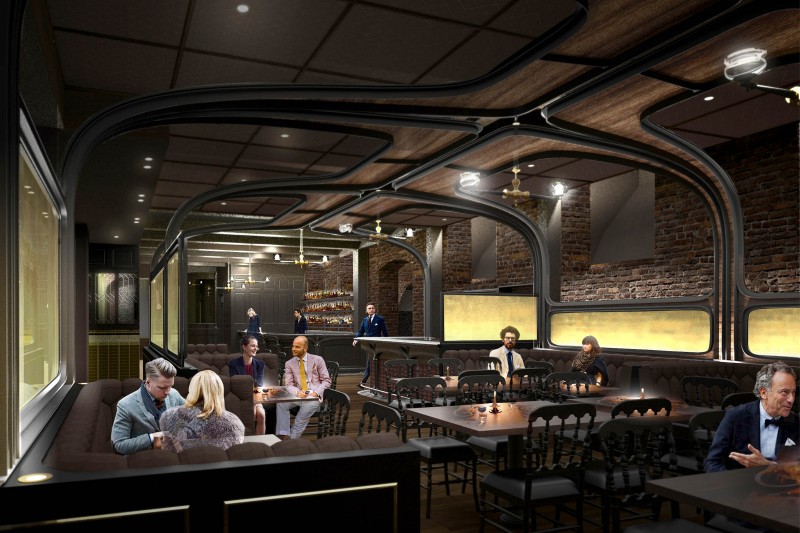


Project Type: Robotic Mixed-Use Tower: 15 story residential condominium with 24 units, a first floor restaurant, two penthouses on top and three duplexes throughout tower.
Size: 48,500 sf (4,500 m2)
Design Team: Principal in charge: Winka Dubbeldam, Assoc. AIA | Project Leader: Thomas Barry | Archi-Tectonics Team: Pilar Echezaretta, Patrick Wong, Monty Forman, David Barr, Vincent Appel, Greg Getman
Consultants: Structural Engineers: Cantor & Seinuk Engineers, PC | Mechanical Engineer: Stanislav Slutsky Engineers | Curtainwall consultant: Israel Burger