















GYPSY TRAIL GUEST HOUSE | Archi-Tectonics

Filter projects
Index
Selected Projects
Selected Projects
Resilient Cities
Cultural Spaces
Commercial Spaces
Residential Spaces
Exhibitions
Adaptive Reuse
Research & Prototyping
Mixed-Use
Branding & Identity
Resilience
Prefabrication
Pro-Bono
17
Curated works giving you the full breadth of our capabilities.

EST NY US
GTM+1 NL DE
GTM+8 HZ CN

GYPSY TRAIL GUEST HOUSE

GYPSY TRAIL GUEST HOUSE
Prev.: GIPSY TRAIL HOUSE
Next: AMERICAN LOFT TOWER
project-thumbnail
project-thumbnail-close
cursor-previous
cursor-next
Asset 1 fr-01







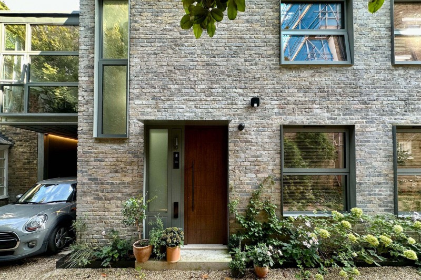
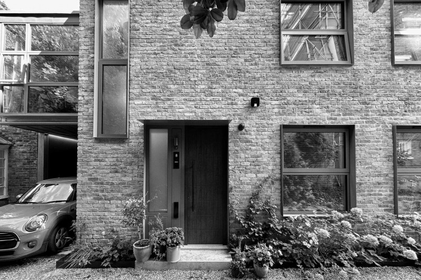
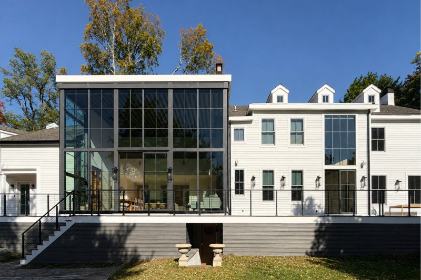
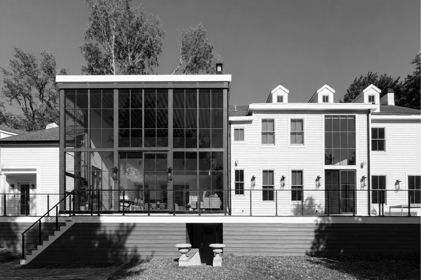
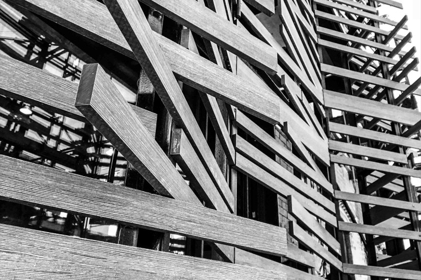
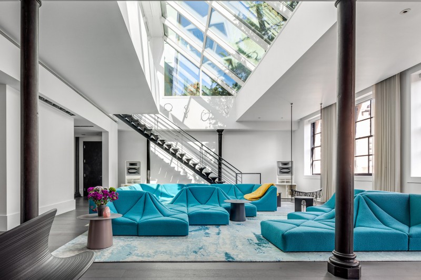
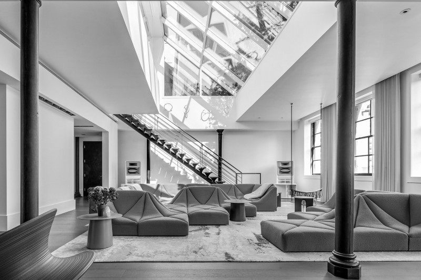
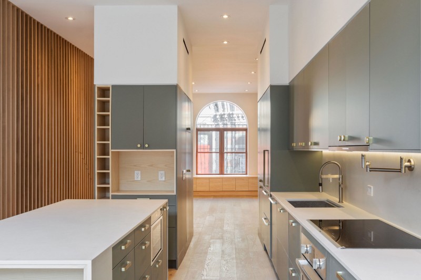

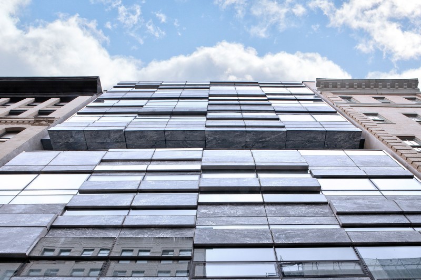
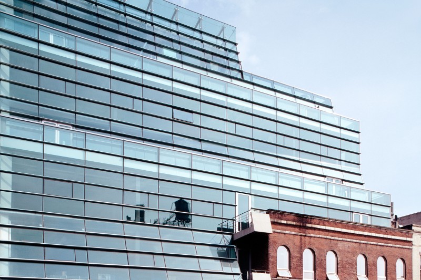
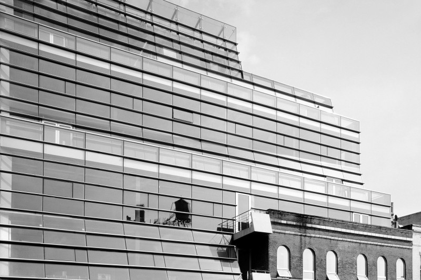

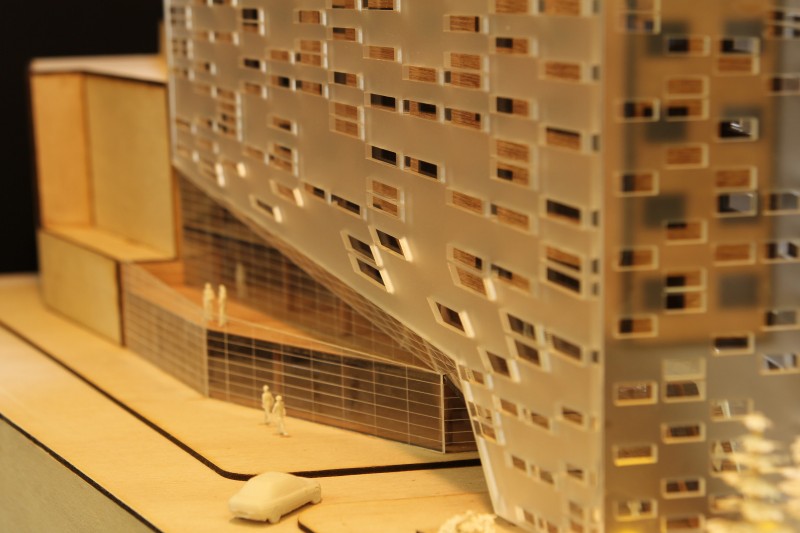
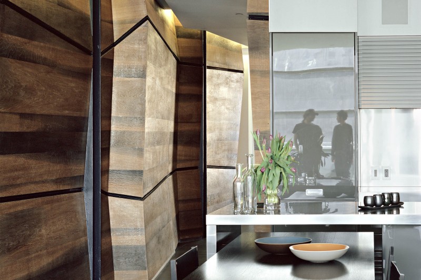
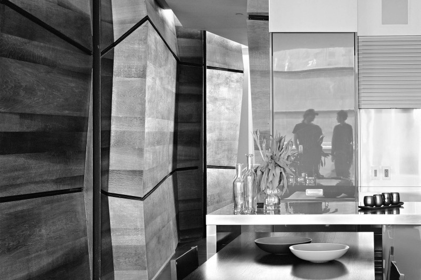
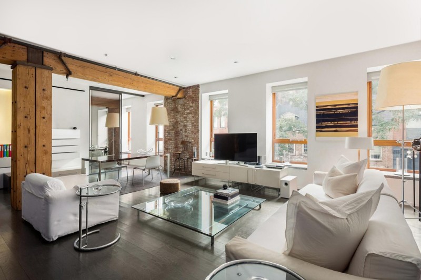
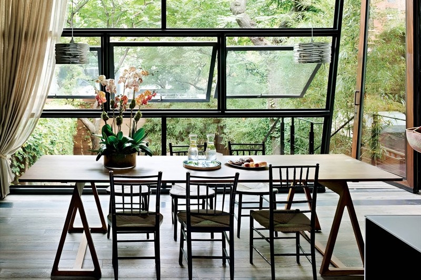
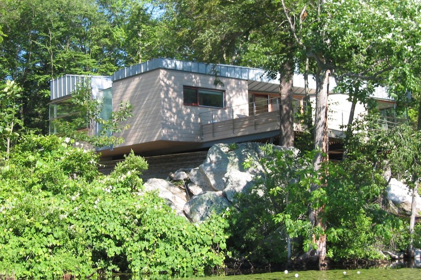

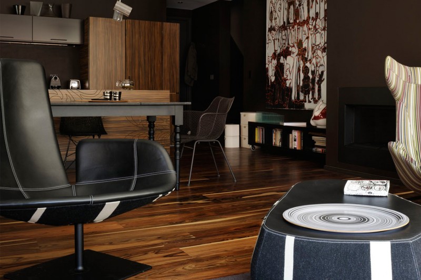

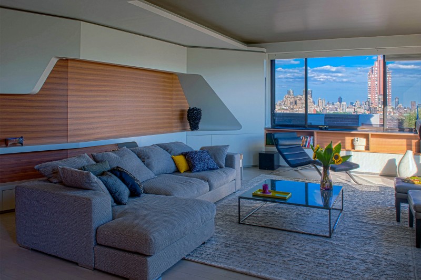

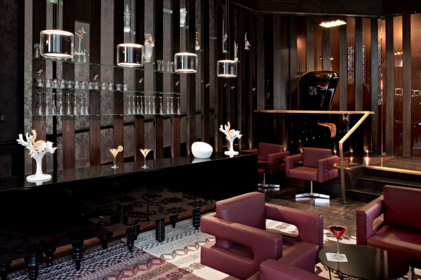

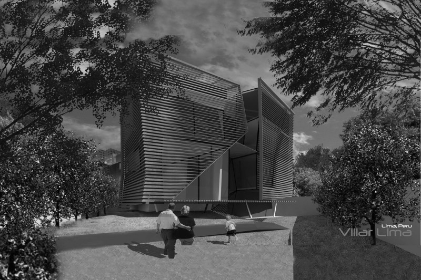
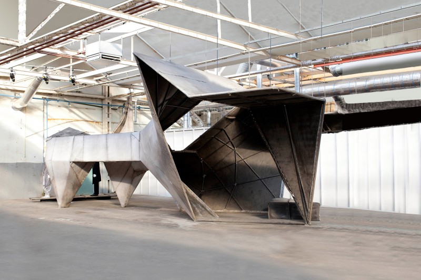

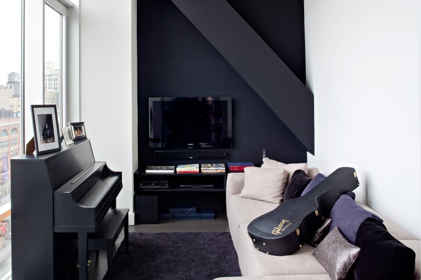



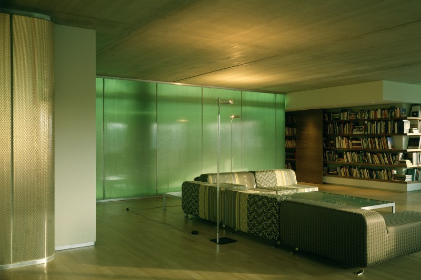
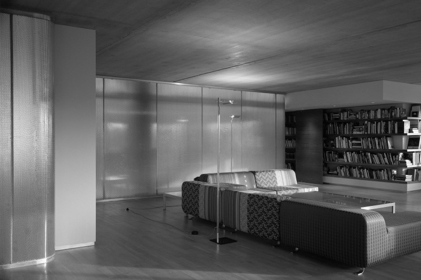



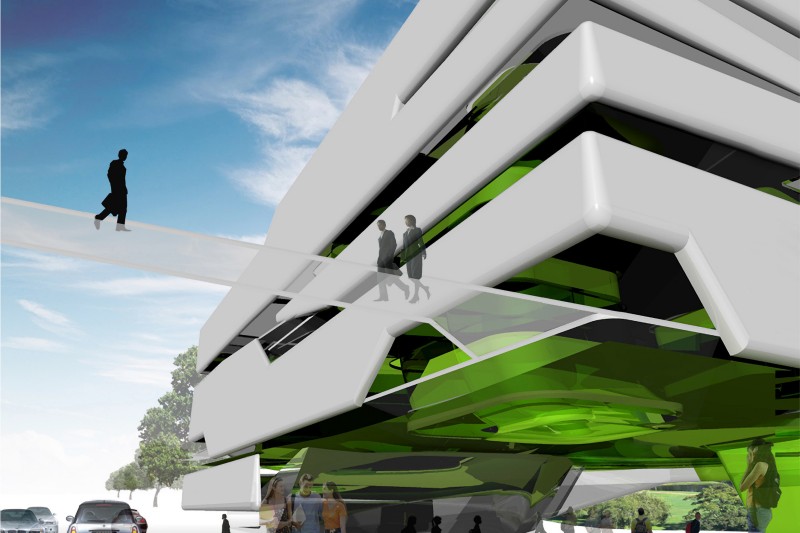

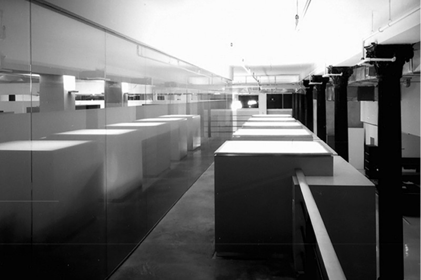
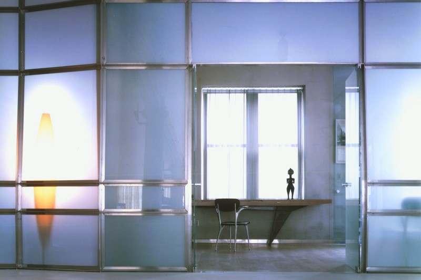
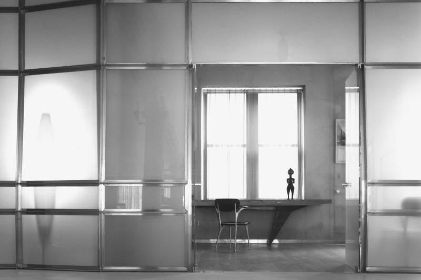
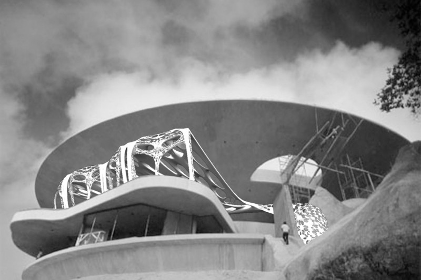

Spanning 1,500 sf (139 m²), this lakefront guest pavilion echoes the main house through restrained, simplified architectural language. Local stone anchors the modest volume, establishing a harmonious dialogue with the refined primary residence.

Credits

Year: Completed 2002
Location: Carmel, New York
Client: Private
Project Type: Residence guest house
Size: 1,500 sf (139 m2)
Design Team: Principal in charge: Winka Dubbeldam, Assoc. AIA | Project Leader: Michael Hundsnurscher | Team: Rob Henderson, Tanja Bitzer, Kajsa Krause, Aaron Brakke, Sebastian Saint Jean, Siki Im, Maarten Wessel, Michael Johnston, Philip Holley
Consultants: Contractors: C & L Construction | UAD – Contractors for zinc roofing, fenestration, railings | Structural Engineering: Buro Happold PC | Mechanical Engineering: Stanislav Slutsky Engineers | Curtain Wall Consultant: Israel Burger, Bill Logan
Photography: Floto & Warner Photography | Archi-Tectonics
AA