Curated works giving you the full breadth of our capabilities.
ESTNYUS
GTM+1NLDE
GTM+8HZCN
LIMA VILLA AND GALLERY
LIMA VILLA AND GALLERY
Prev.:
DUB RESIDENCE
Next:
SIKI PAVILION // AMBER, 2011
CONCEPT: CREASE AND COEXIST
Play
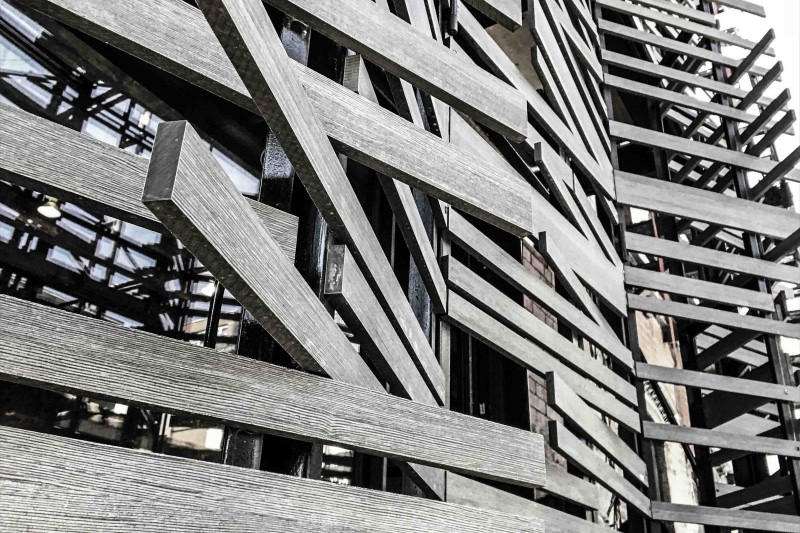
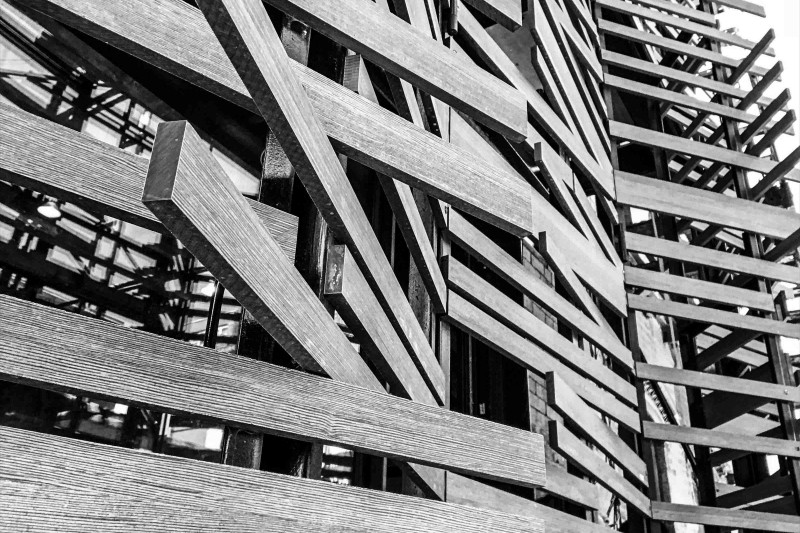
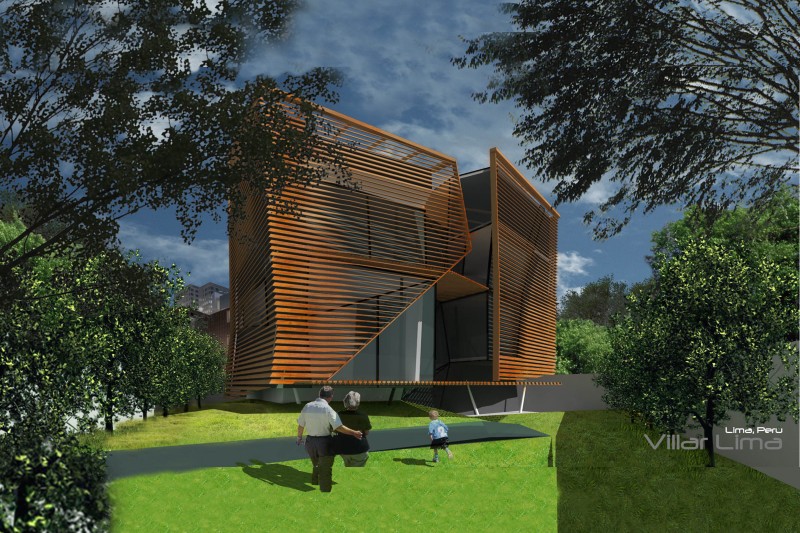
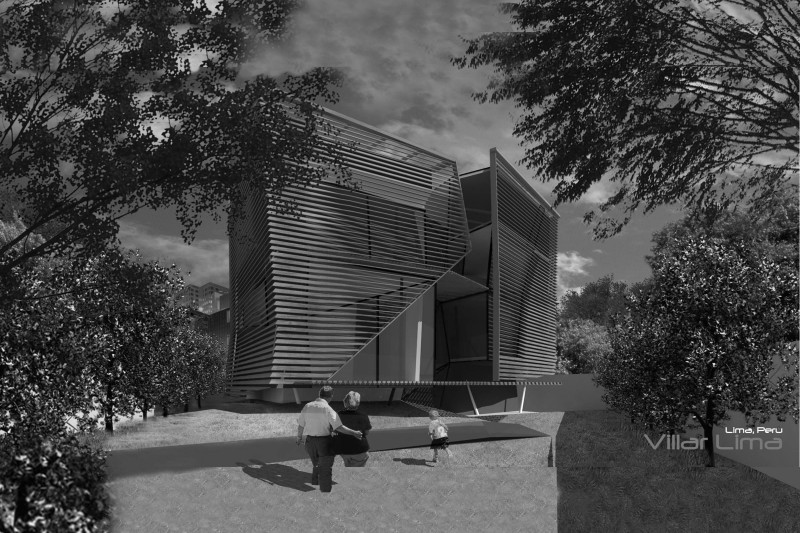


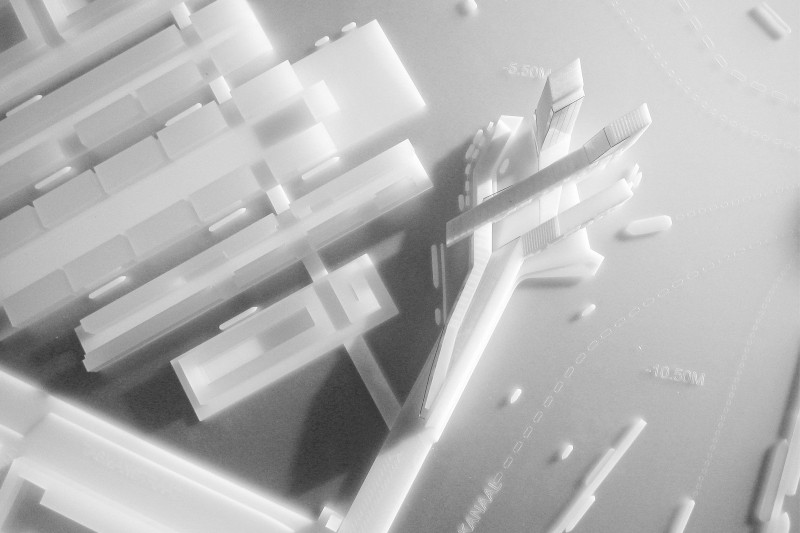
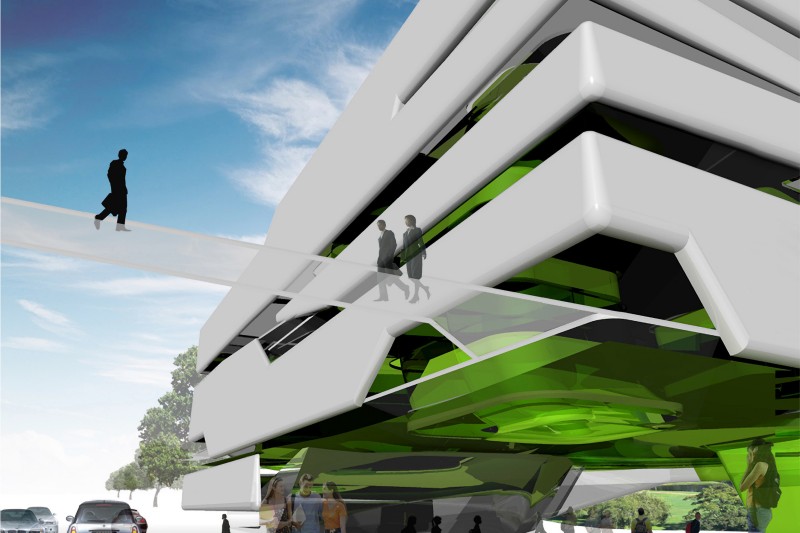
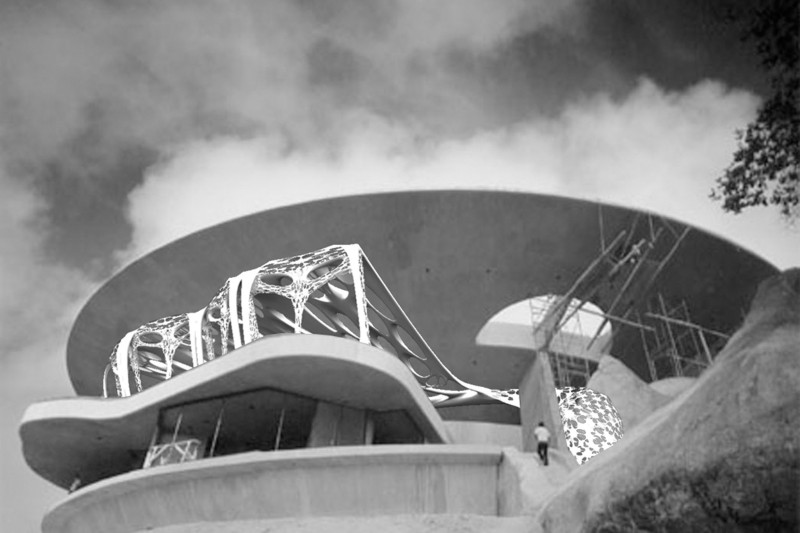





Spanning 7,000 sf (650 m²) of residential space plus a 3,000 sf (280 m²) car gallery, this custom villa in Lima, Peru is designed for an avid car collector. The project balances residential living and automobile exhibition as equal core functions, unifying the dual-program layout through deliberate daylight strategies. Tailored for the tropical climate, a protective wood trellis shields the entire structure from overheating and heavy rainfall, establishing a climate-adaptive and functionally integrated living system.
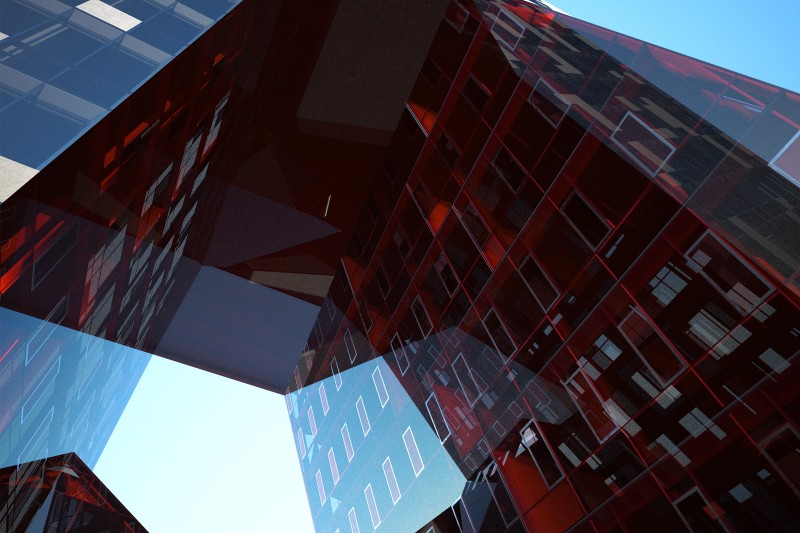


A geometric crease carved into the building volume refracts natural light inward, illuminating the staircases, connecting bridges and overlook ramps that frame the internal car museum. The underground exhibition zone occupies the full site footprint, accommodating up to 20 vehicles with pristine display-grade spatial conditions. A surrounding perimeter garden modulates natural light penetration, layering daylight across terraces, residential interiors and the lower car gallery. Centrally positioned swimming pools bridge the garden landscape and exhibition space, while the rooftop terrace integrates outdoor kitchen facilities and independent guest quarters, completing the layered spatial sequence.
Credits
Year: Ongoing
Location: Lima, Peru
Client: Private
Project Type: Private residence and Car Collection Gallery
Size: 7,000 sf Residence (650 m2) + 3,000 sf Gallery (280 m2)
Design Team: Principal in charge: Winka Dubbeldam, Assoc. AIA | Project Leader: Fernando Herrera | Archi-Tectonics Team: Hsiangwei Chen, Hanxing Zu, Begum Baysun, David Groeneweg
Consultants: Structural Engineers: Old Structures Engineering PC