












AIDA HAIR SALON | Archi-Tectonics

Filter projects
Index
Selected Projects
Selected Projects
Resilient Cities
Cultural Spaces
Commercial Spaces
Residential Spaces
Exhibitions
Adaptive Reuse
Research & Prototyping
Mixed-Use
Branding & Identity
Resilience
Prefabrication
Pro-Bono
17
Curated works giving you the full breadth of our capabilities.

EST NY US
GTM+1 NL DE
GTM+8 HZ CN

AIDA HAIR SALON

AIDA HAIR SALON
Prev.: MACDELLA ACADEMY PRO BONO
Next: Q TOWER
project-thumbnail
project-thumbnail-close
cursor-previous
cursor-next
Asset 2 fr












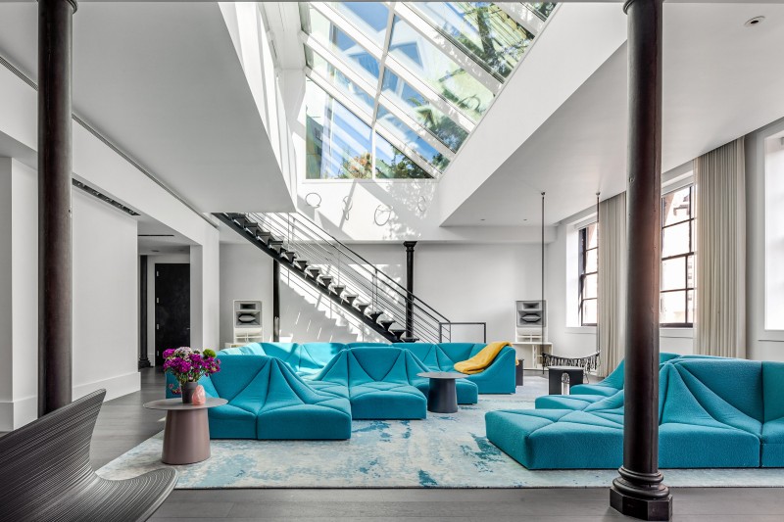

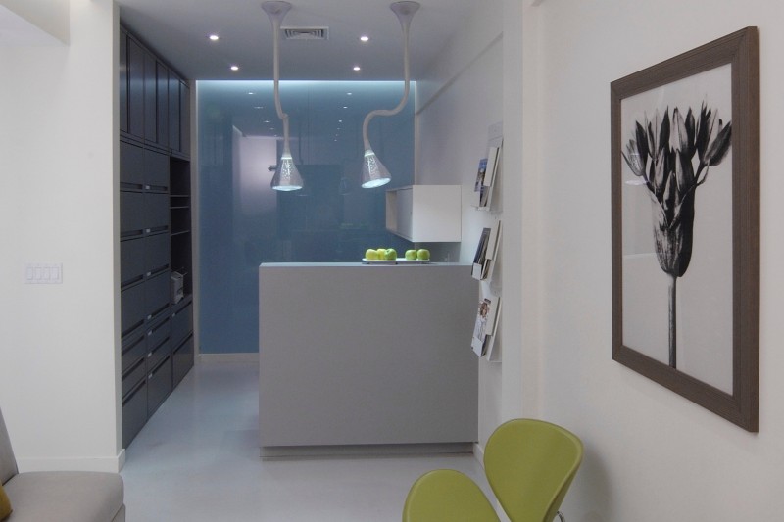
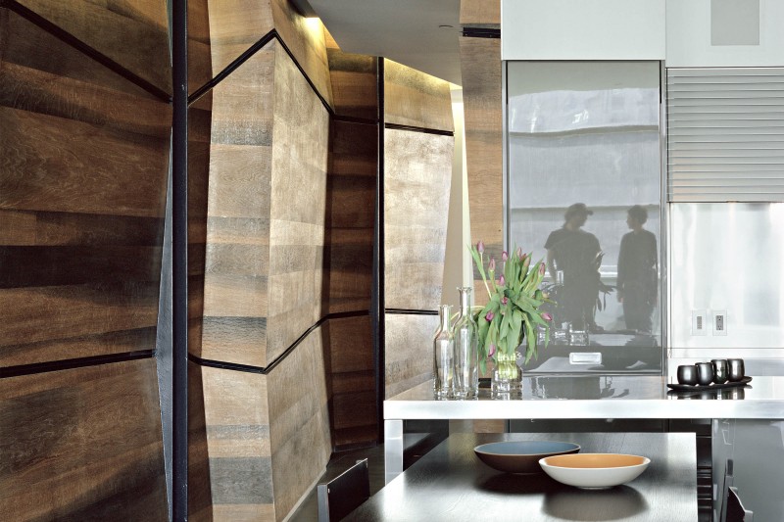
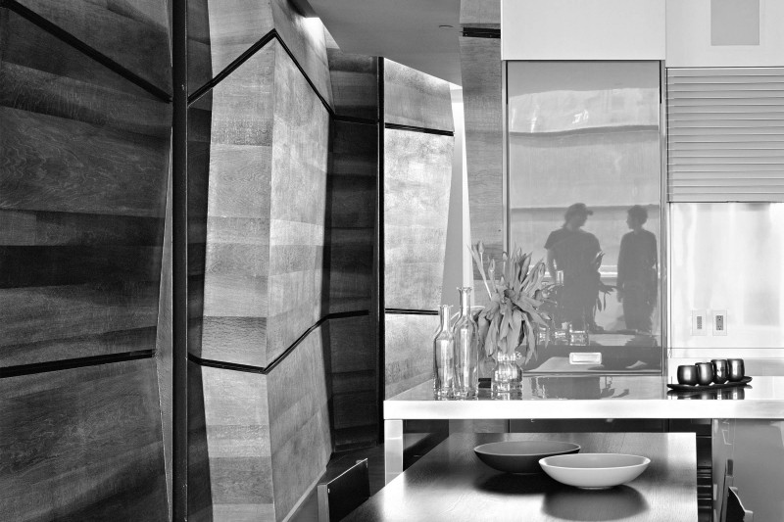
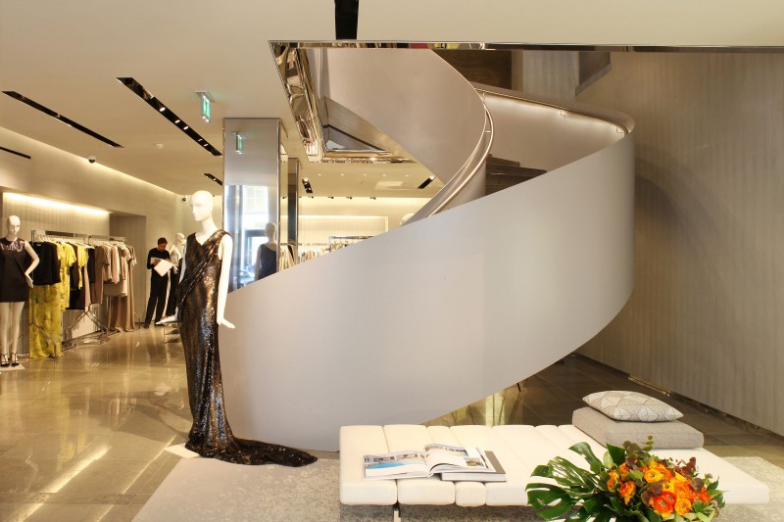
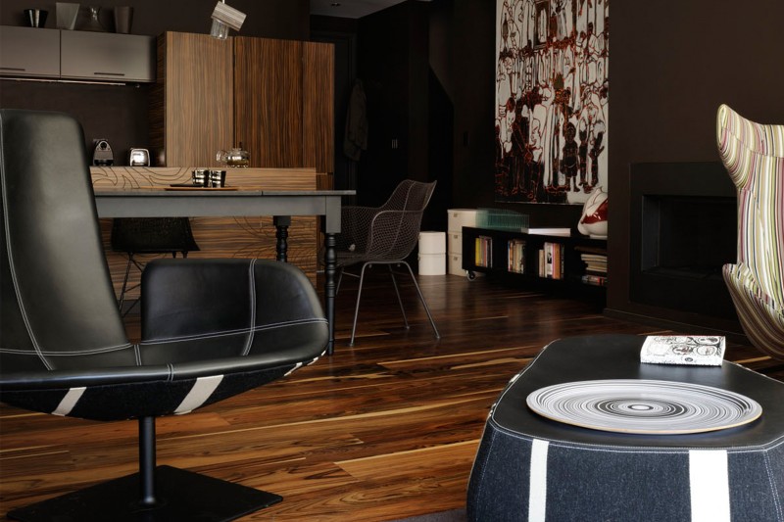








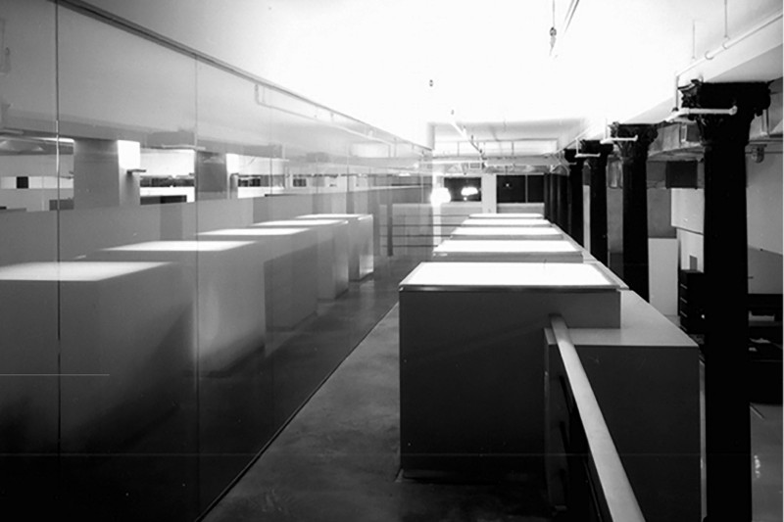
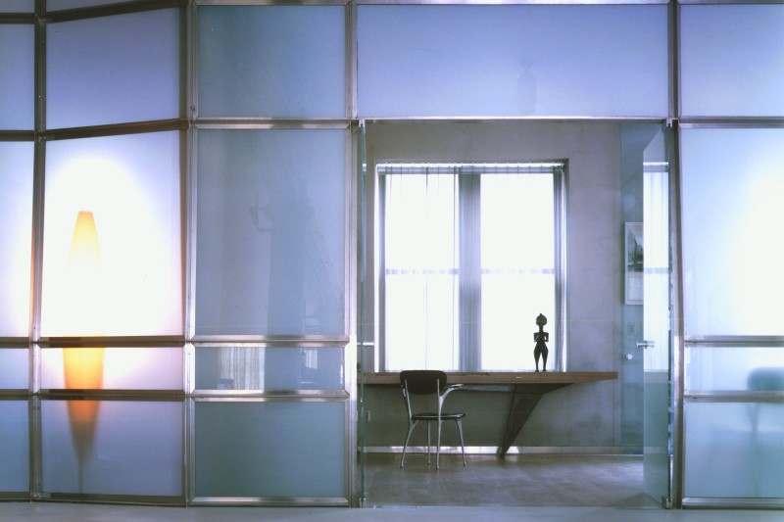
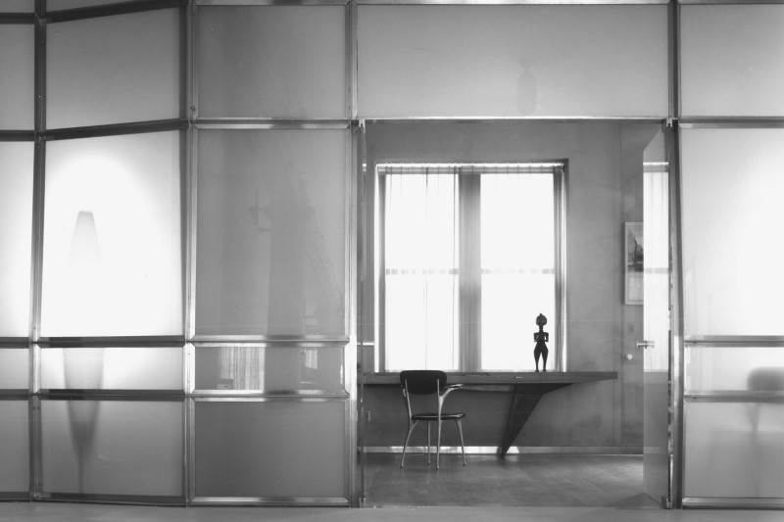
We reimagined the traditional hair salon as a 2,000 sf innovative space to intrigue younger clients, centered on a "smooth wrapper"—a smart wall system integrating lighting, HVAC, sound, and storage. This smart wrapper modulates wall surfaces, reconfiguring the space into a sculpted void that breaks from conventional salon layouts.



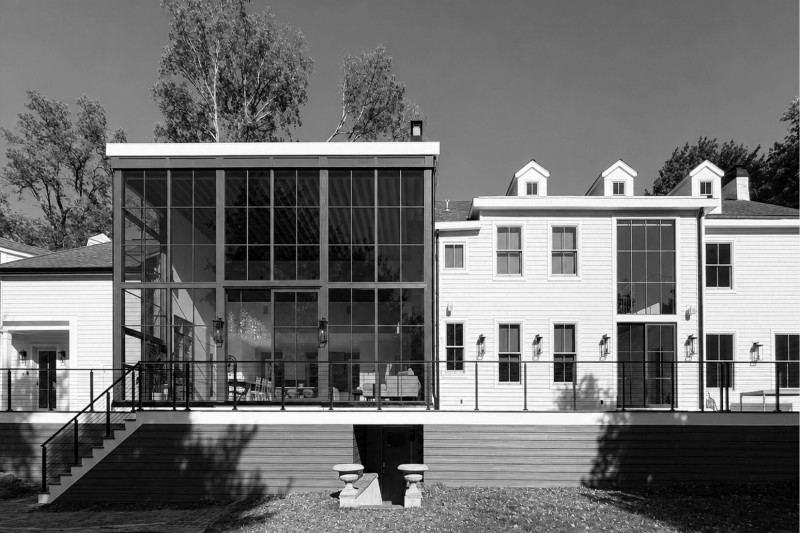
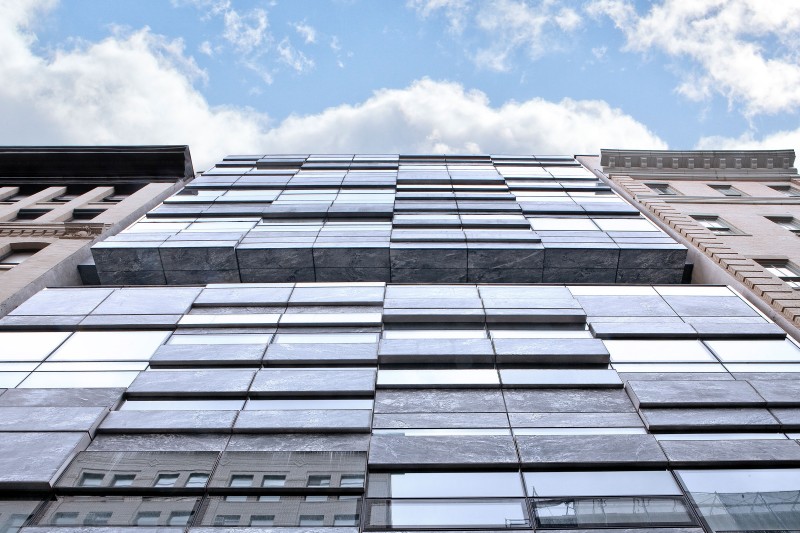
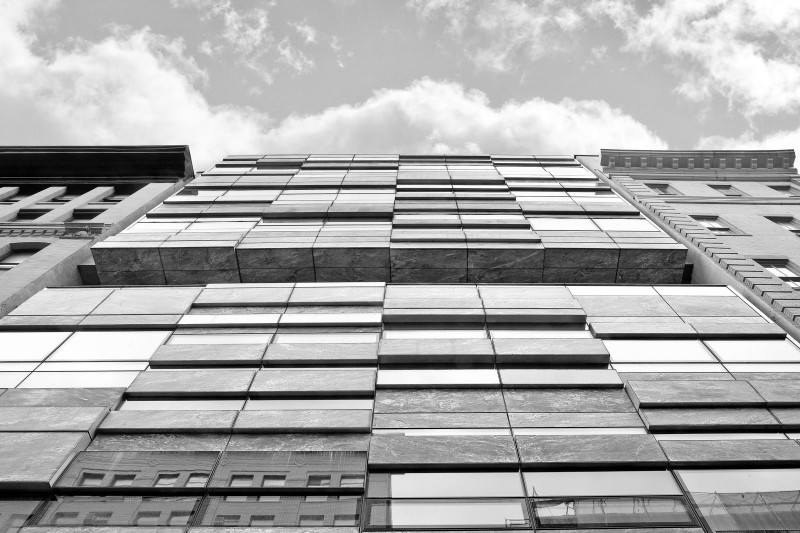
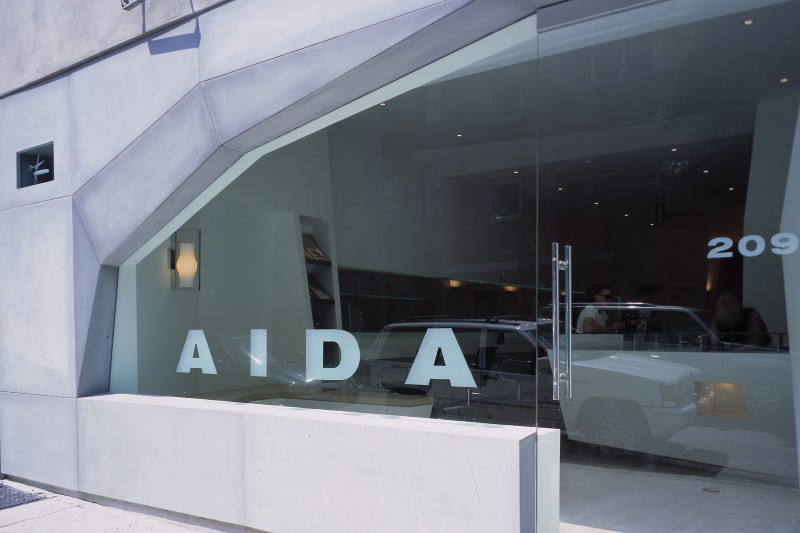



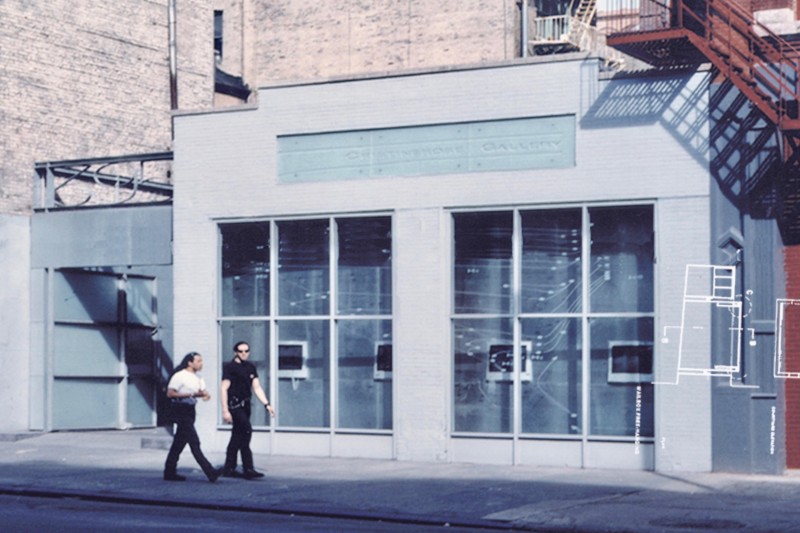
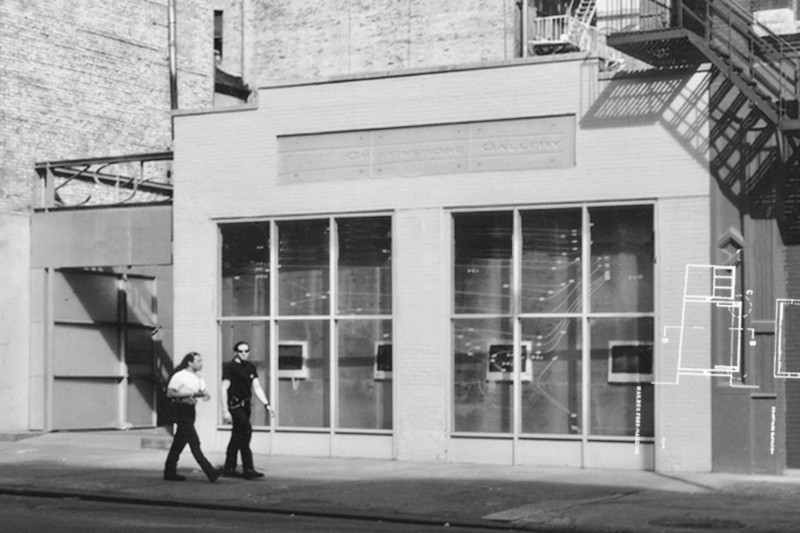
Starting at the facade, folded bluestone with mitered edges wraps large glass planes (including a frameless glass door) with Aida’s sandblasted logo, acting as an urban interface.

As Interior Design’s Henry Urbach noted, the facade serves as a "transparent volumetric intermediary between city and interior"—collapsing public and private spaces for a distinctive experience.

Credits

Year: Completed 2000
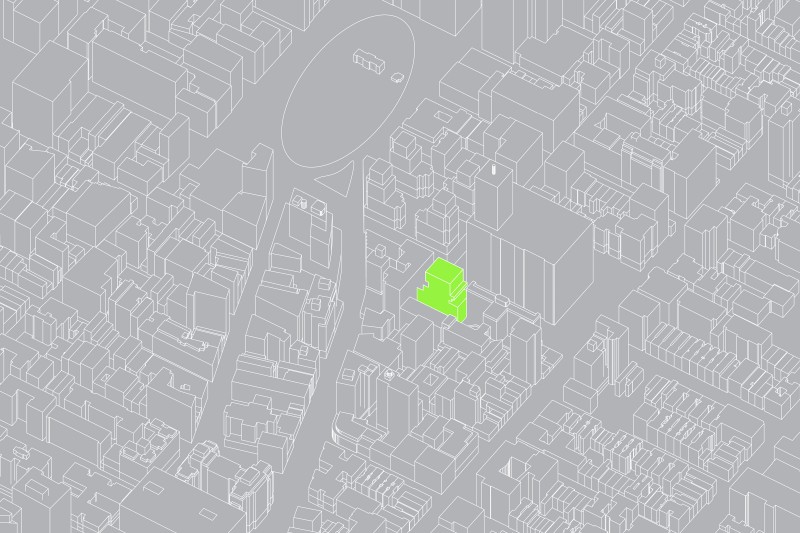
Location: Upper East Side, NYC
Client: Aida Salon
Project Type: Hair salon, facade and garden design
Size: 2,000 sf (185 m2)
Design Team: Principal in charge: Winka Dubbeldam, Assoc. AIA | Archi-Tectonics Team: Ty Tikari, Nicola Bauman, Patricia Herniaz-Driever, Lissa Desbarattes
Consultants: Mechanical Engineering: Stanislav Slutsky Engineers | Contractor: A.J. Greenwich Contracting
Photography: Paul Warchol | Archi-Tectonics
AA