
Curated works giving you the full breadth of our capabilities.
ESTNYUS
GTM+1NLDE
GTM+8HZCN
WOOSTER LOFT
WOOSTER LOFT
Prev.:
DUGGAL DIGITAL HEADQUARTERS
Next:
ARANGO HOUSE
CONCEPT: CONNECTIVE CUTS
Play
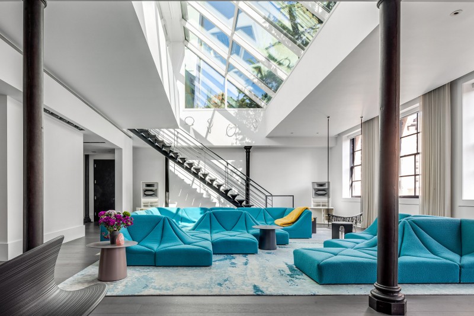
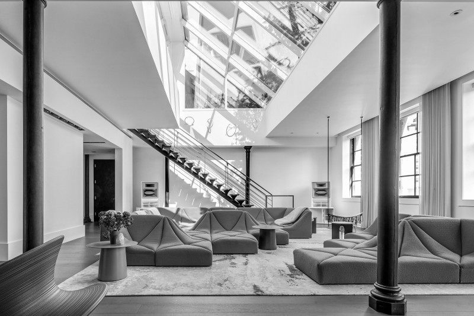
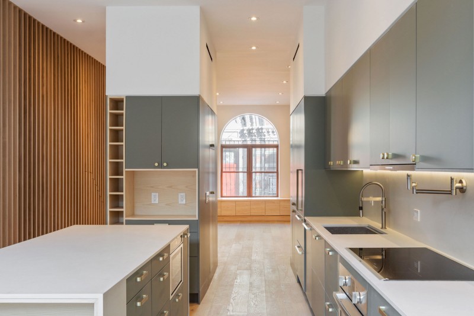

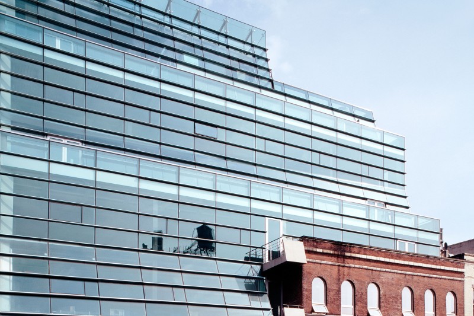
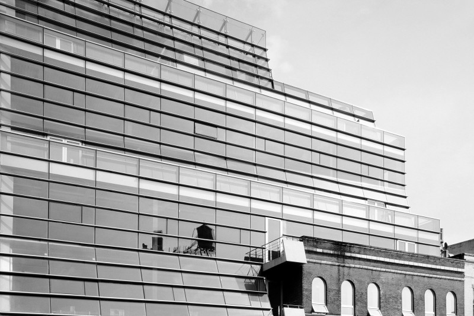
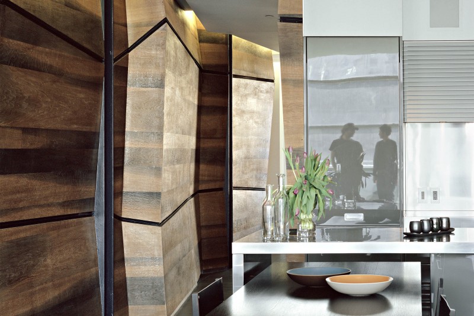
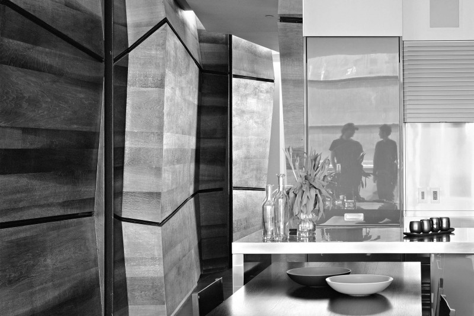
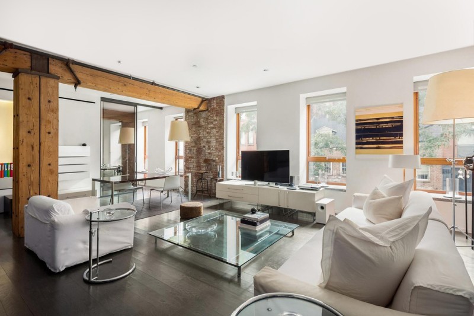
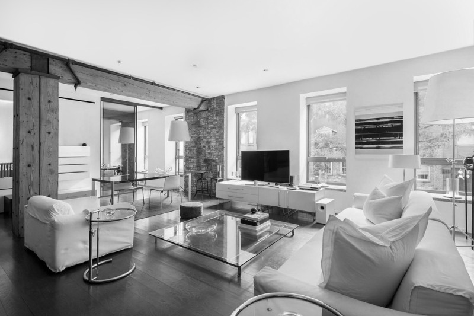
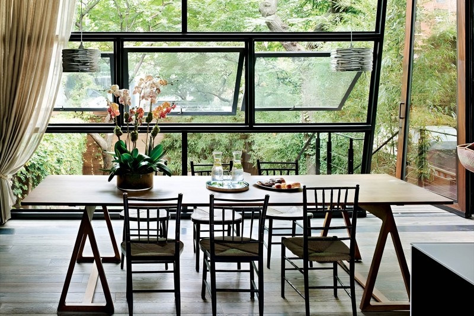
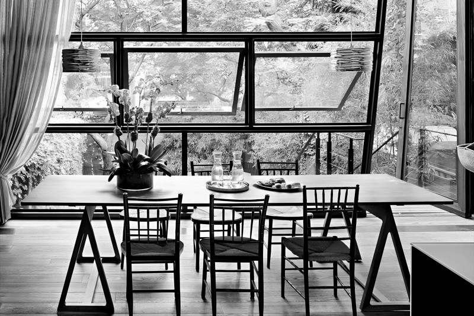
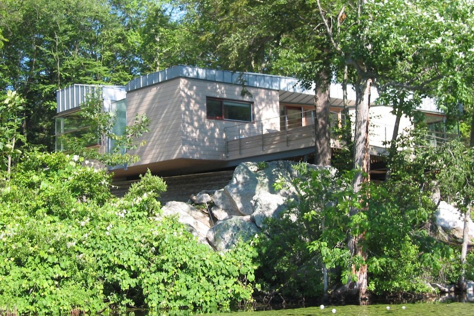
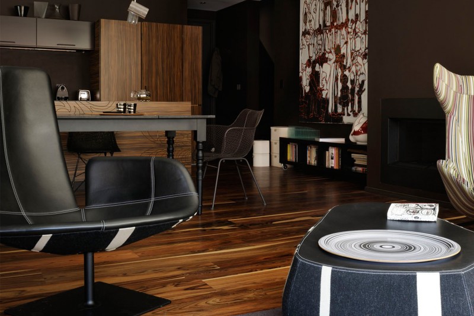

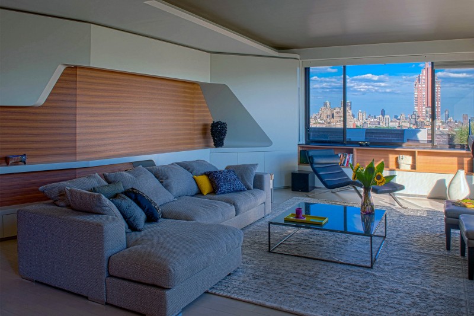

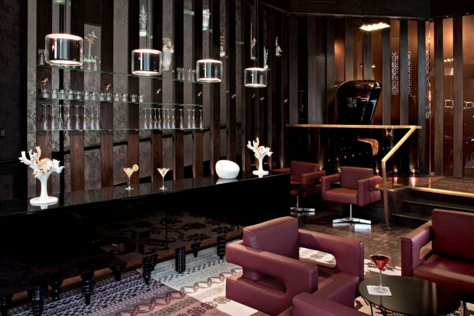
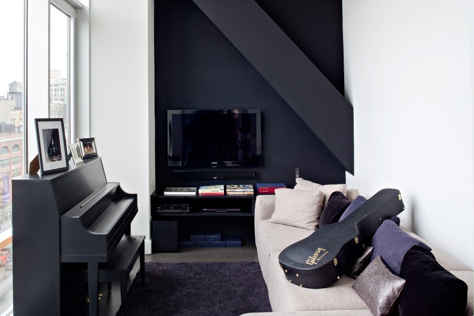

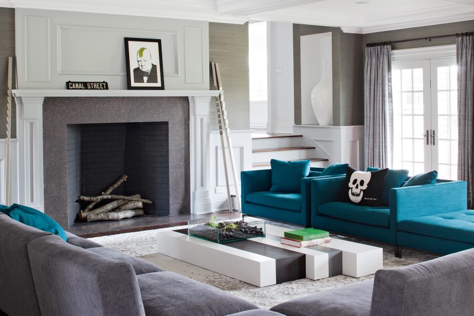



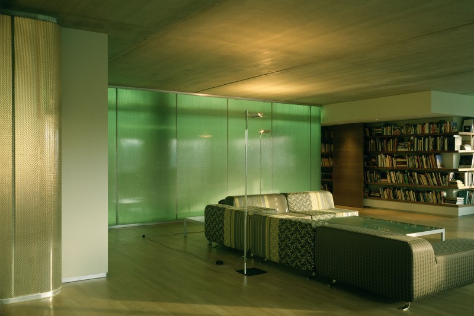
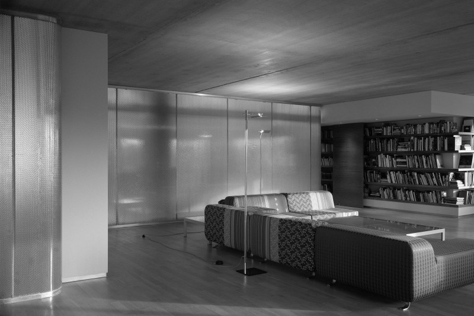







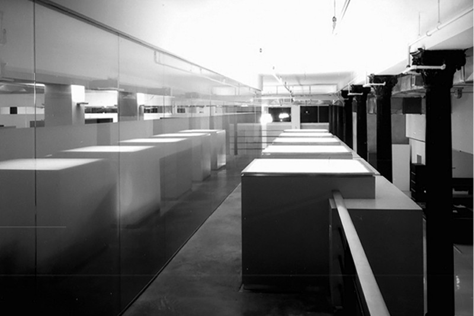
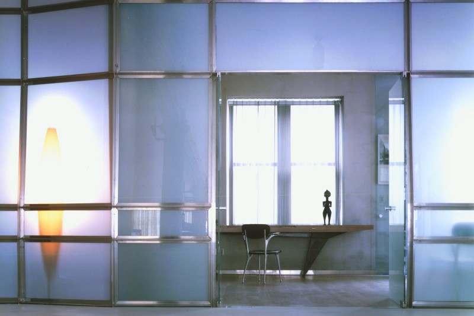
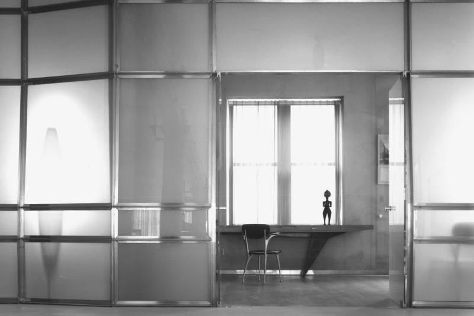
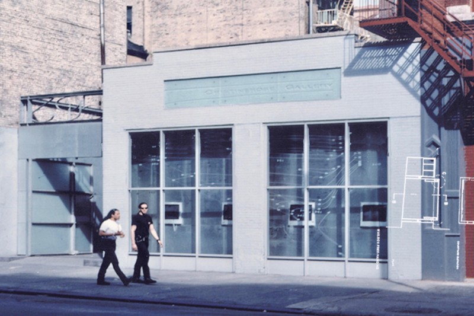
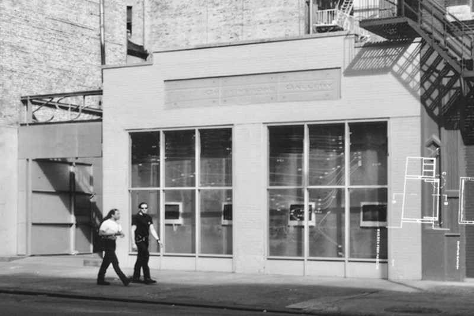





Spanning 5,000 sf (465 m²) of residential space, this custom loft apartment within a converted New York loft building is redesigned for an avid art collector. The project balances public, private, and guest zones as equal core functions, unifying the layout through deliberate “connective cuts” spatial strategies. By adopting planar connective membranes instead of rigid partitions, the design establishes a fluid, continuously integrated living system.
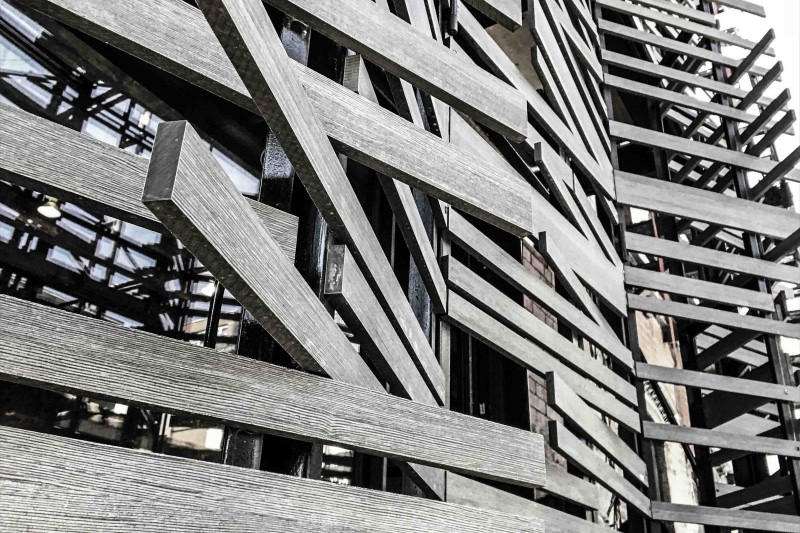
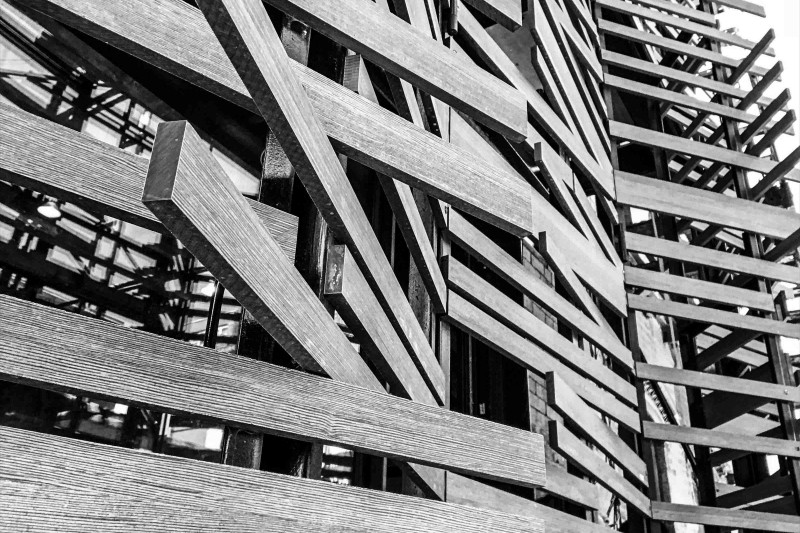



Geometric slicing within the building volume refracts natural light inward, illuminating staircases and transitional zones that frame interior art displays. The full-floor open spatial field delivers unobstructed, exhibition-quality conditions for artwork collections. Suspended, floating, and pivoting planar elements modulate daylight across interior zones and guest areas, softly bridging communal and private spaces. This layered spatial arrangement completes a cohesive, fluid living sequence tailored to an artistic lifestyle.
Credits
Year: Completed 1998
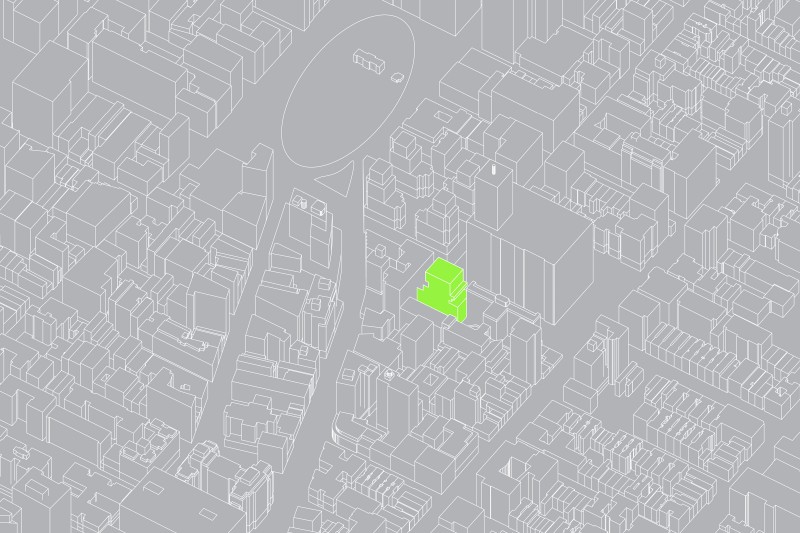
Location: Soho, NYC
Client: Private
Project Type: Residential Loft
Size: 5,000 sf (465 m2)
Design Team: Principal in charge: Winka Dubbeldam, Assoc. AIA | Archi-Tectonics Team: Roemer Pierik, Stephen Roe, Joachim Karelse, Marcus Acheson, Bernd Kornberger