

















Curated works giving you the full breadth of our capabilities.

ESTNYUS
GTM+1NLDE
GTM+8HZCN
AMERICAN LOFT TOWER
AMERICAN LOFT TOWER
Prev.:
GYPSY TRAIL GUEST HOUSE
Next:


HYPERCUBE - STOREFRONT 2016
CONCEPT: INTERSECTING SCALES
Play




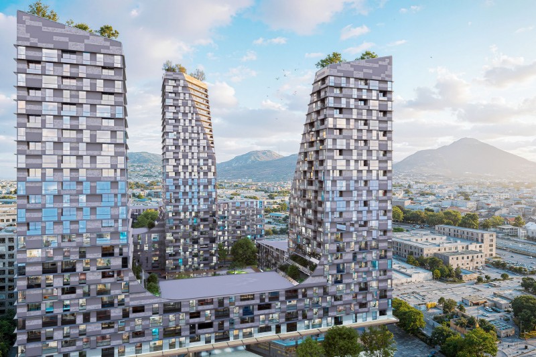
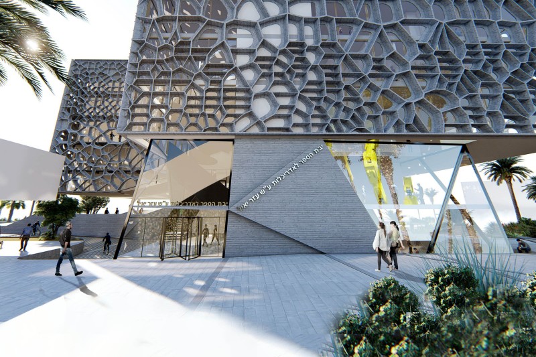
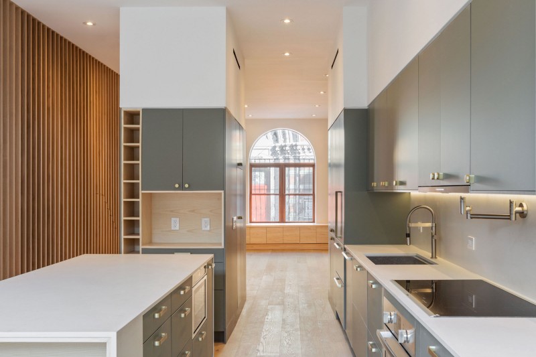

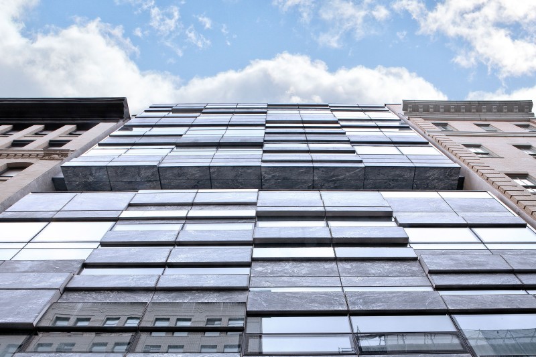
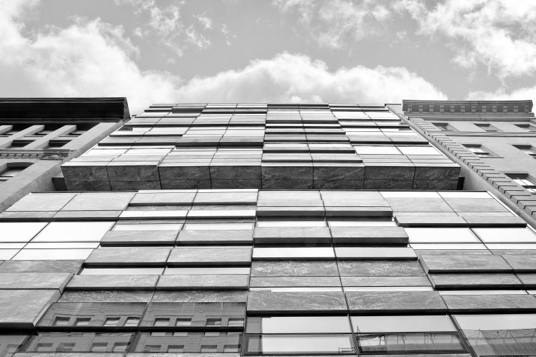
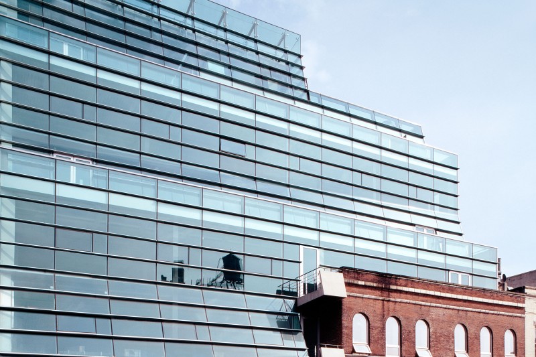
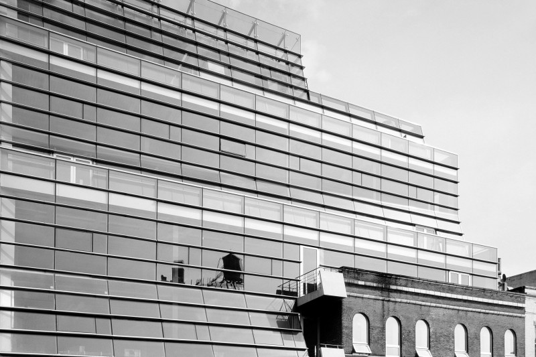
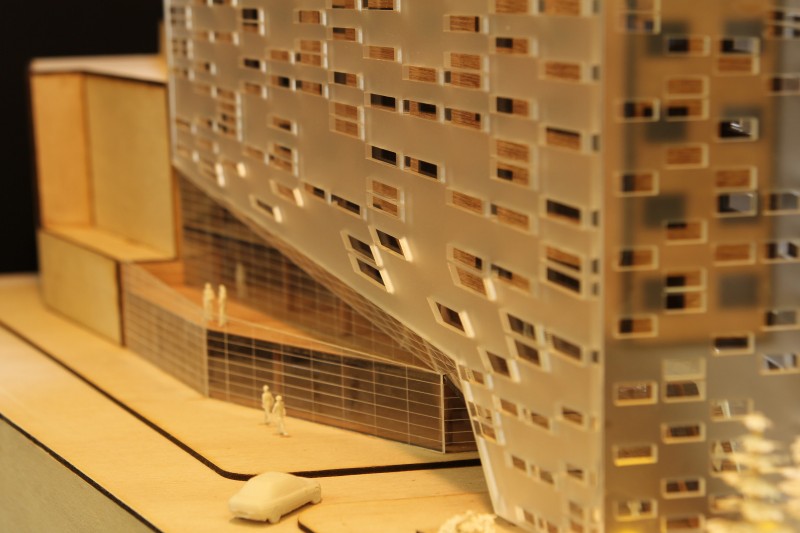
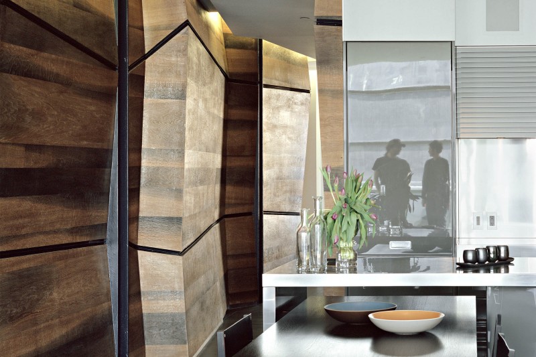
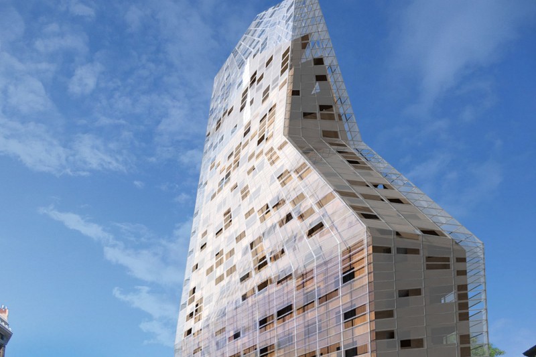
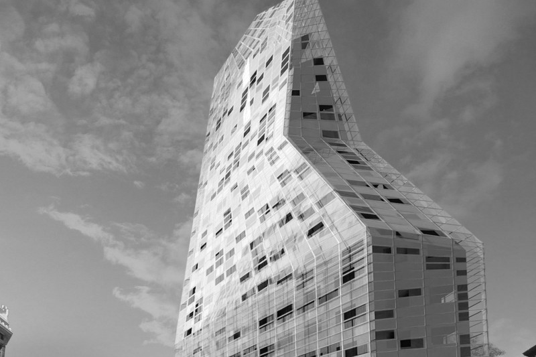
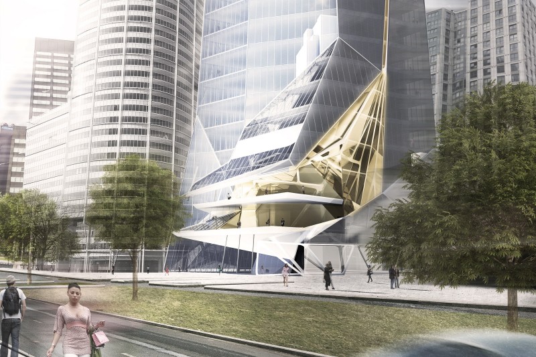
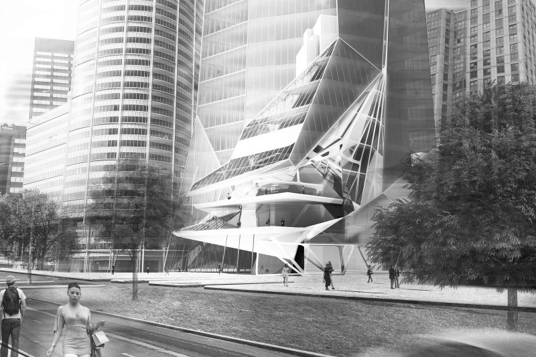
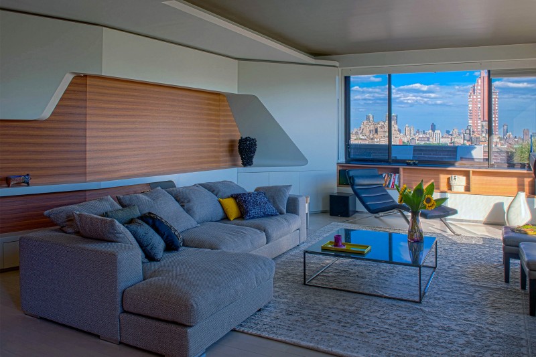

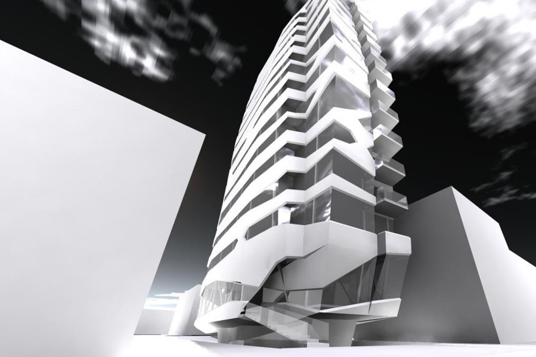

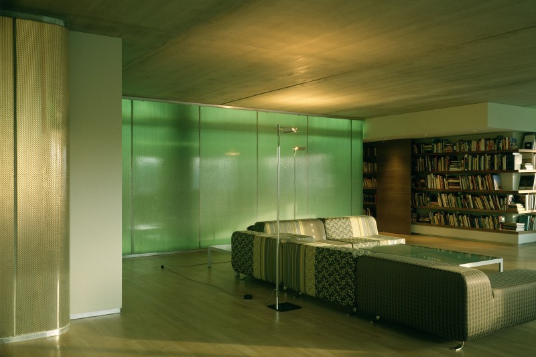

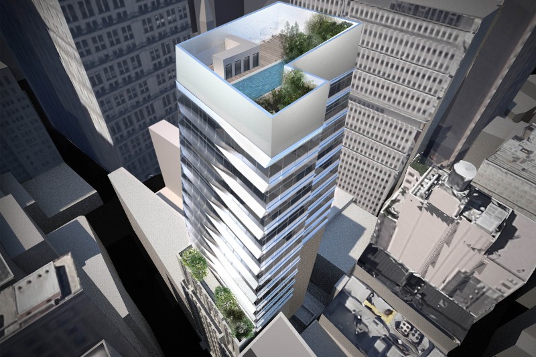
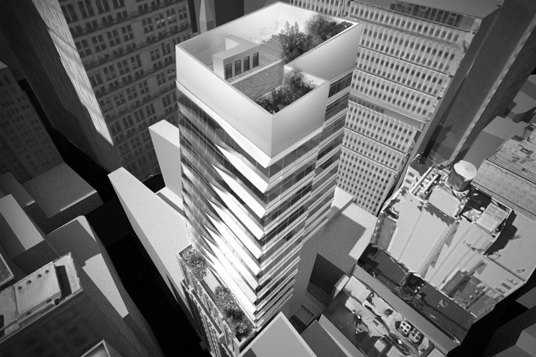

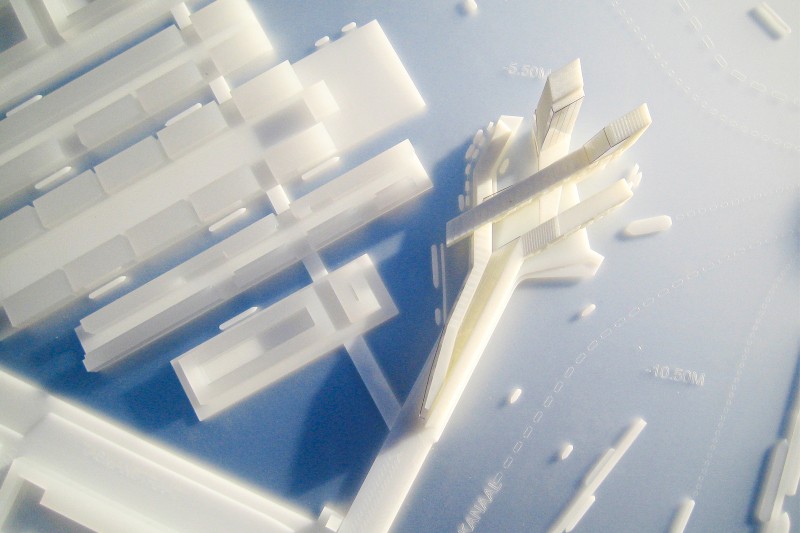
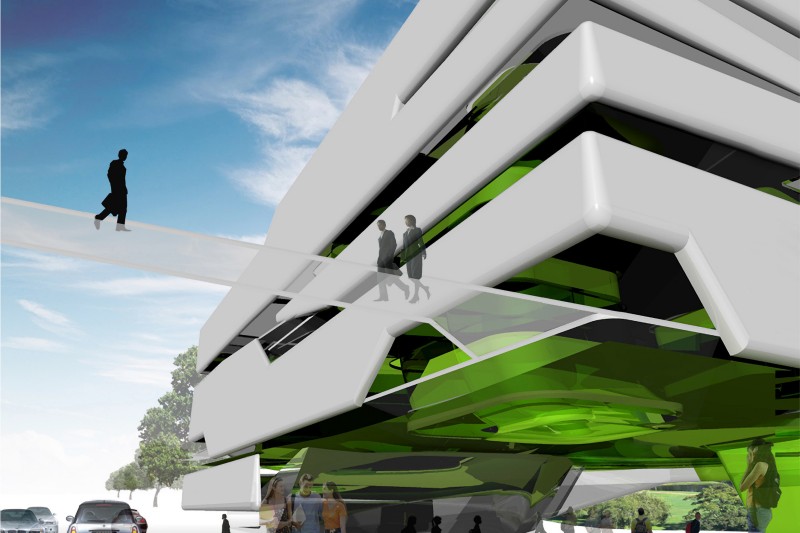
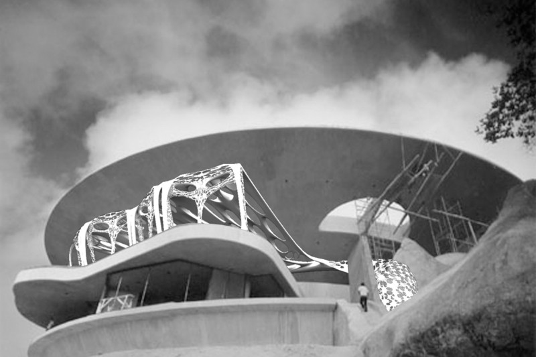
At 61,000 sf (5,700 m²), the American Loft Building redefines residential construction as meaningful lifelong creation rather than mere architectural fabrication.






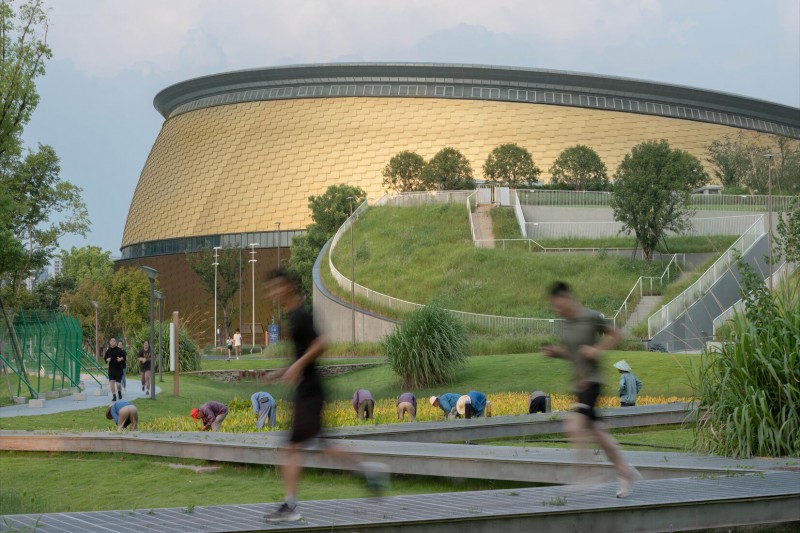
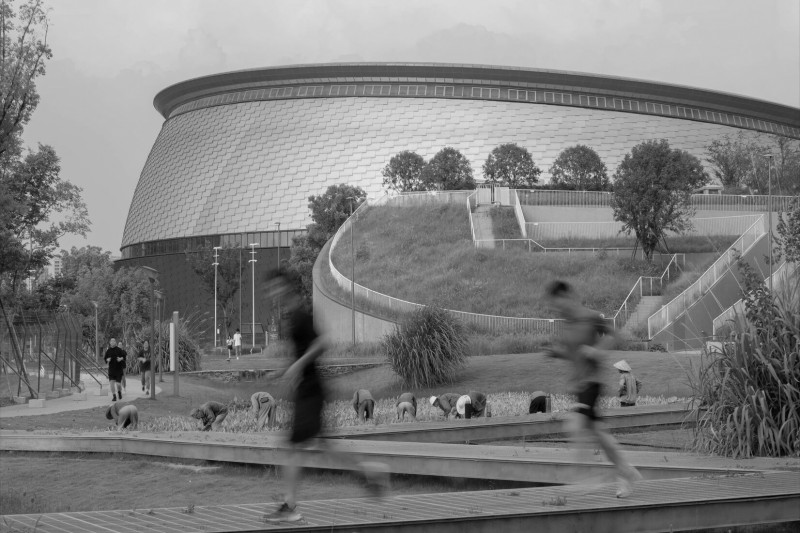
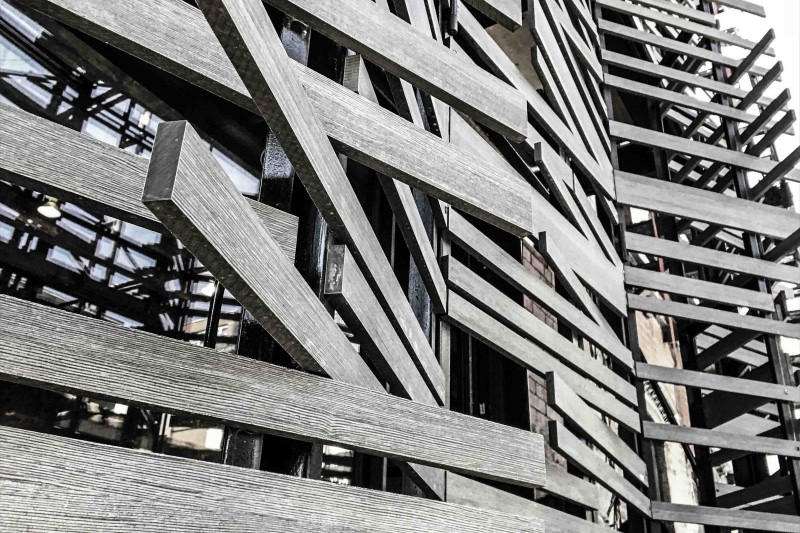
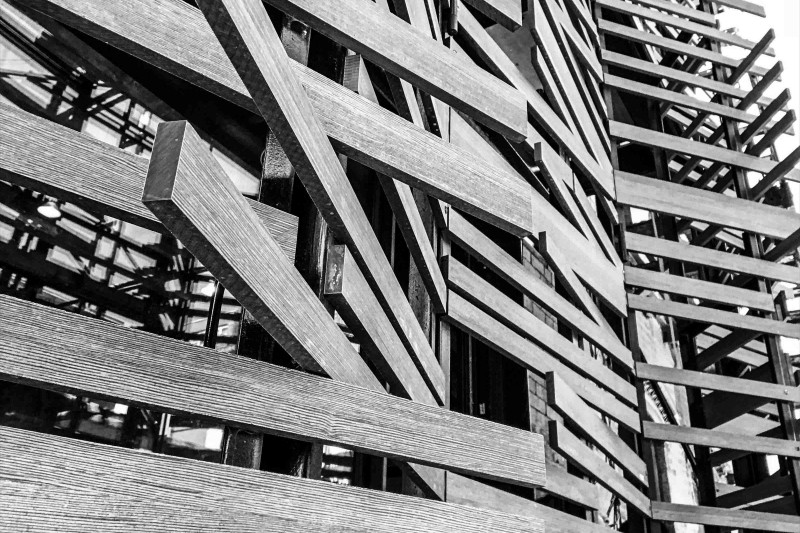



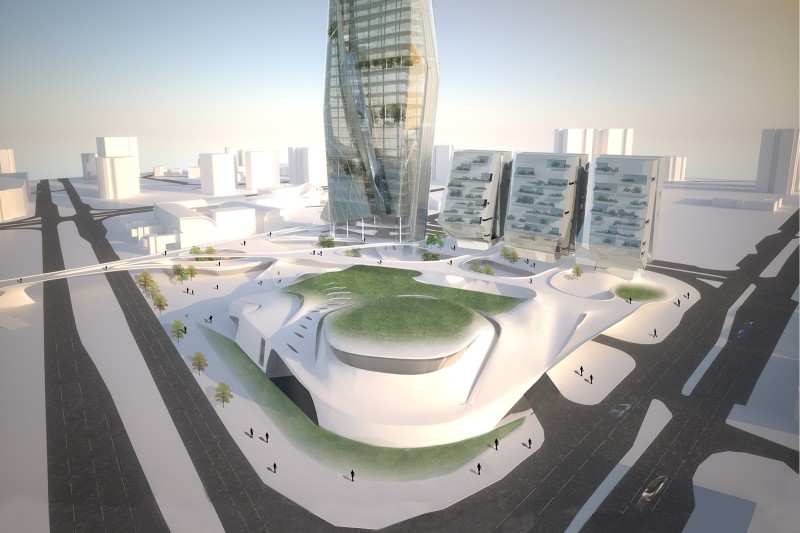





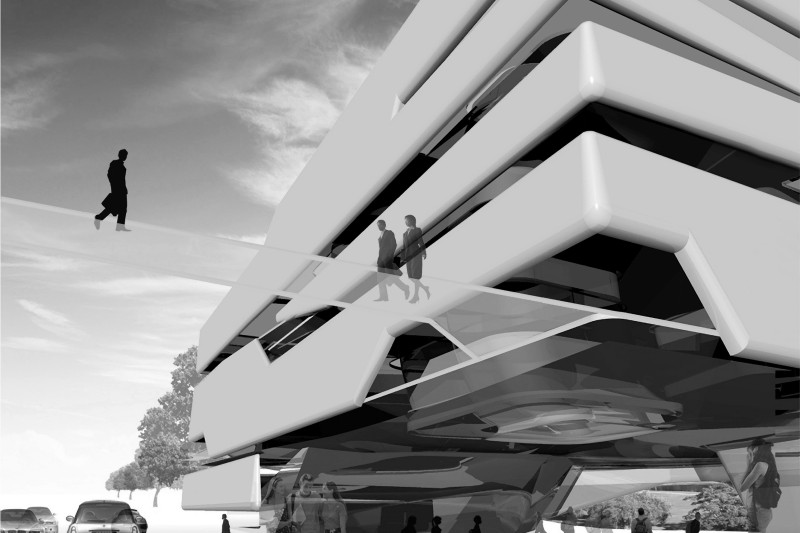
A unique hybrid typology of urban villa and high-rise volume, the building responds to the neighborhood’s intimate scale while avoiding monotonous mass-tower repetition. Durable prefabricated cladding envelops the building volume. The structure interfaces with the landscape through a sloped overhead canopy, sheltering a rolling green park with integrated tree planting and grass-topped parking, harmonizing with the forward-looking urban context of this emerging district.
Credits
Year: Completed 2008
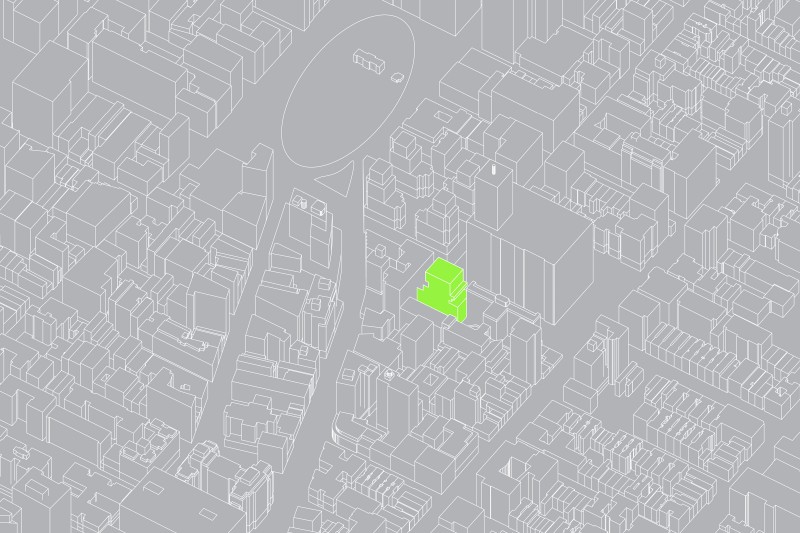
Location: Northern Liberties, PA
Client: CREI, LLC
Project Type: 11 Story Residential Tower, 40 units with sloping semi-underground parking and underground cellar. Including two 2-story townhouses and two large penthouses
Size: 61,000 sf (5,700 m2)
Design Team: Principal in charge: Winka Dubbeldam, Assoc. AIA | Project Leader: Bittor Sanchez-Monasterio | Archi-Tectonics Team: Patrick Wong, Pilar Echezarreta, Monty Forman, Tina Tung, Brian Holland
Consultants: Structural Engineers: WSP Cantor Seinuk Engineers, PC | Mechanical Engineers: BHG Consulting, Inc. | Construction Management: Creative Construction Managers CCM