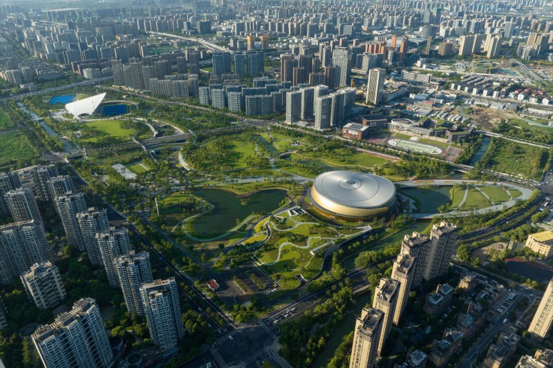
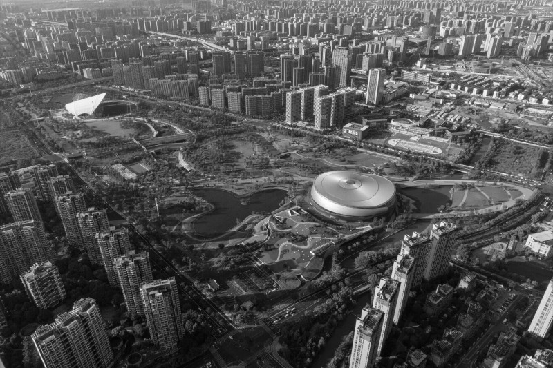






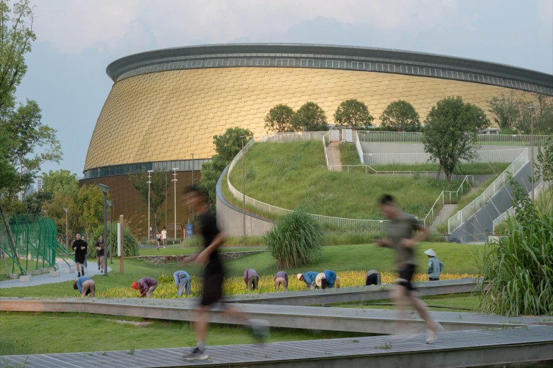
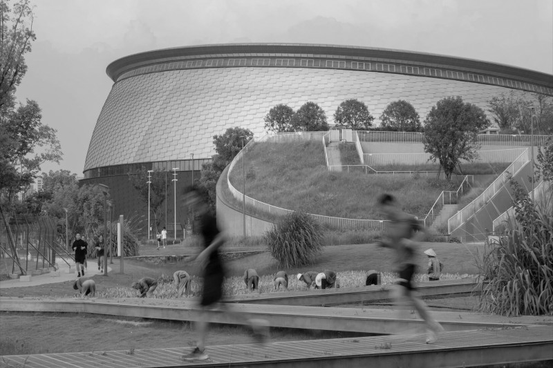









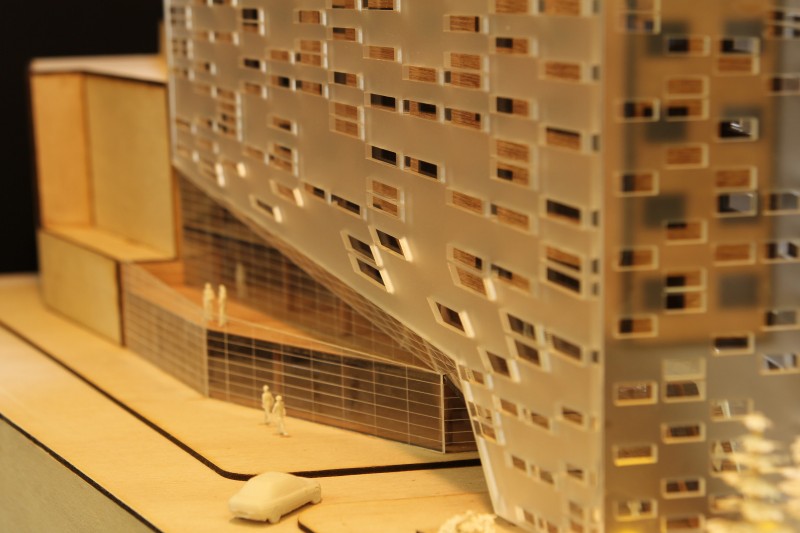


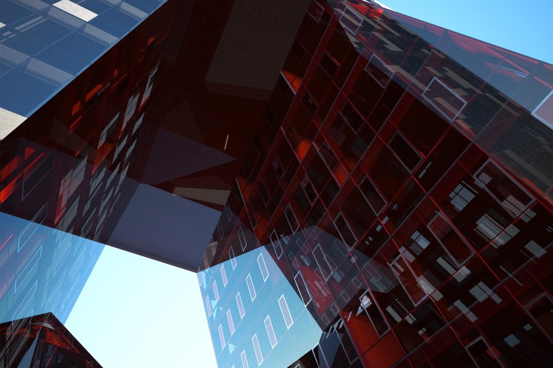
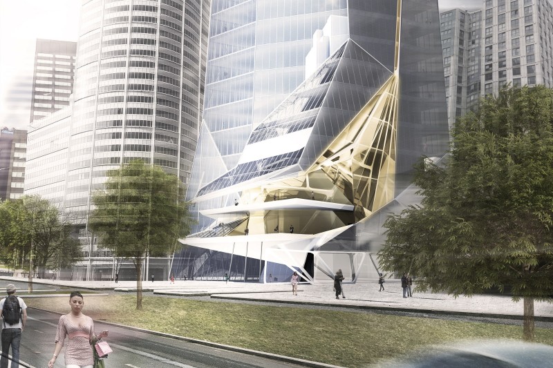

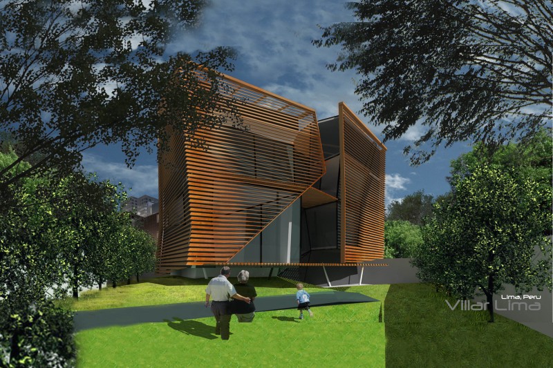








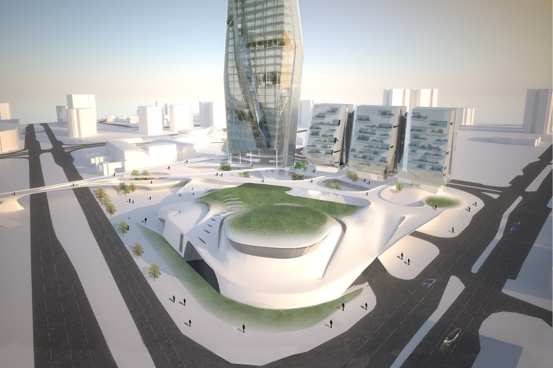












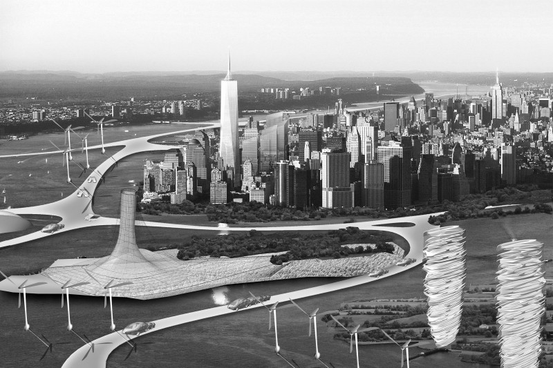
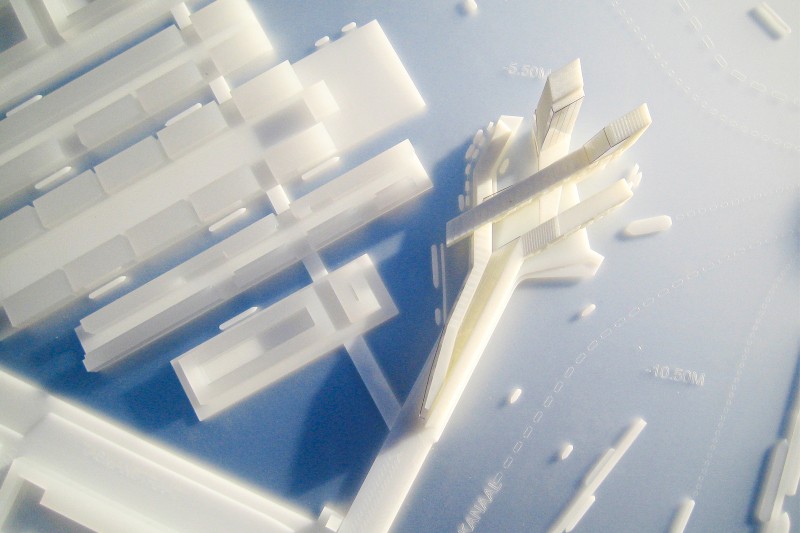
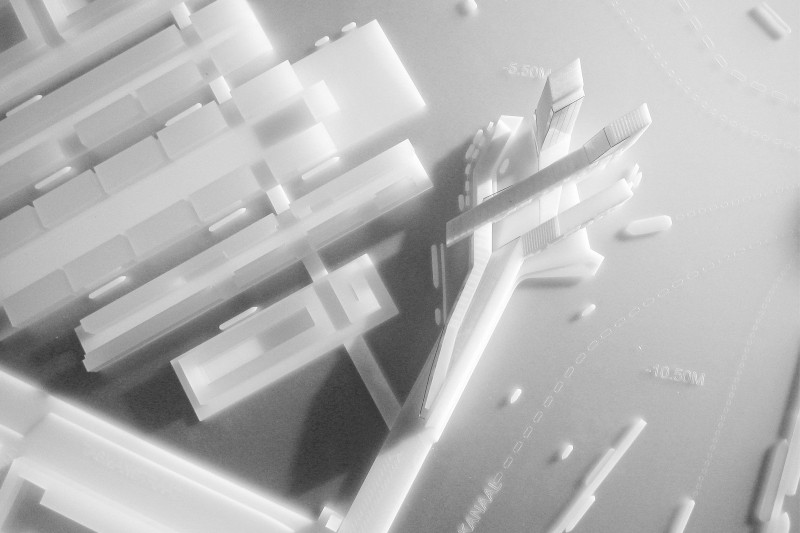
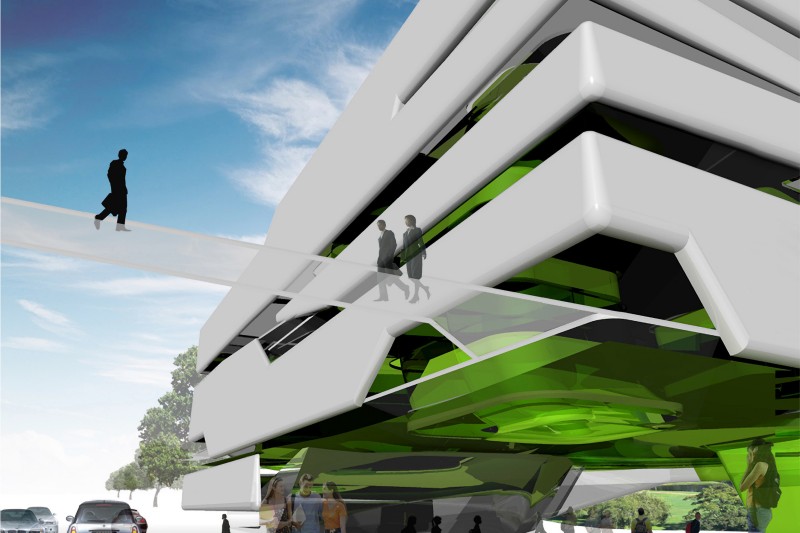
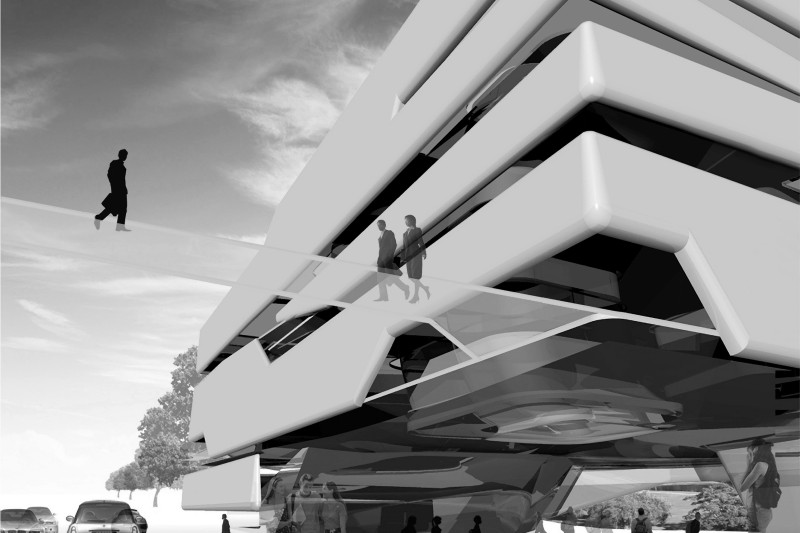
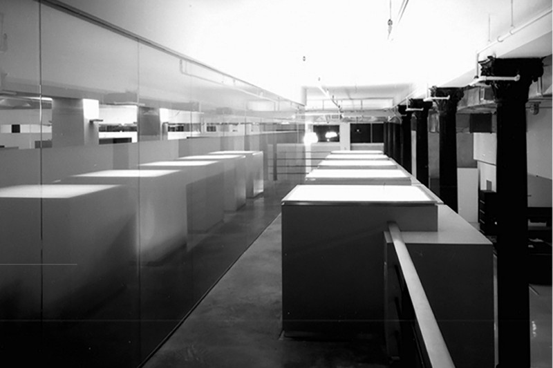
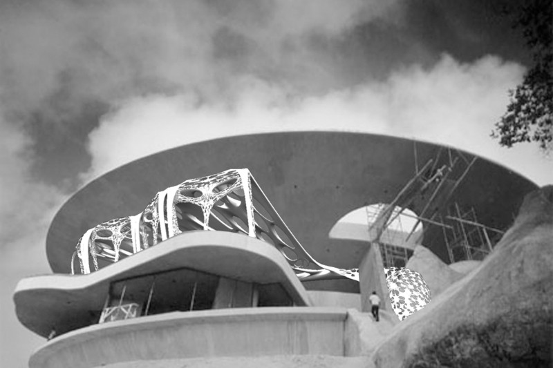


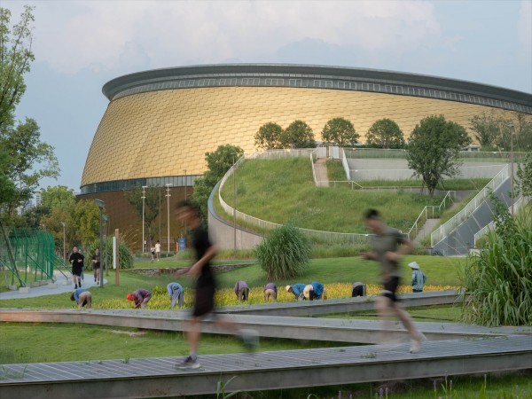
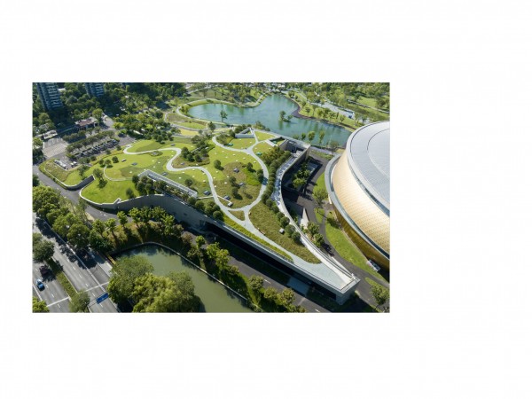
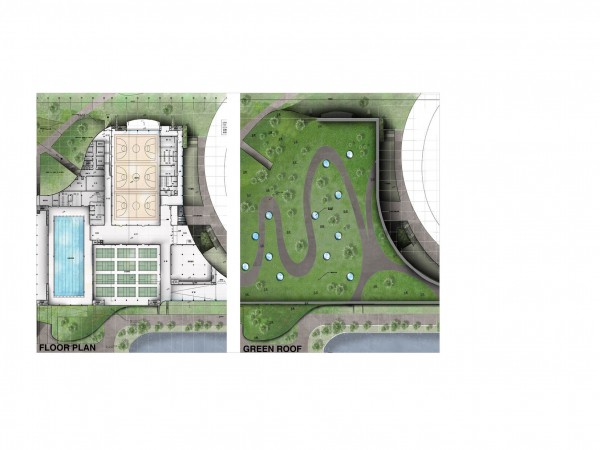
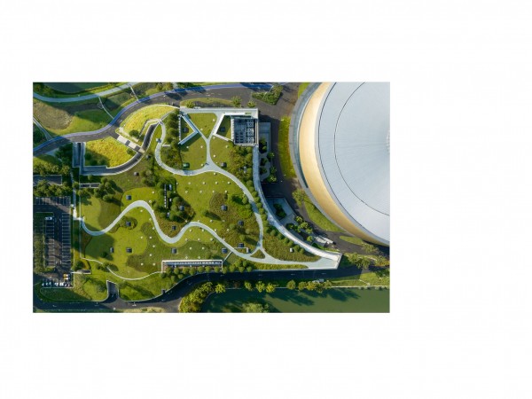
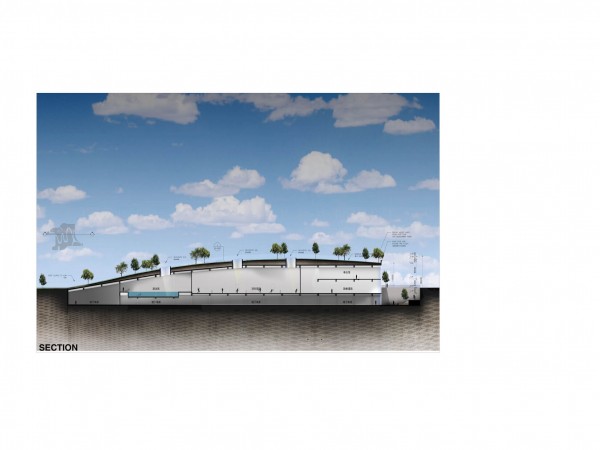
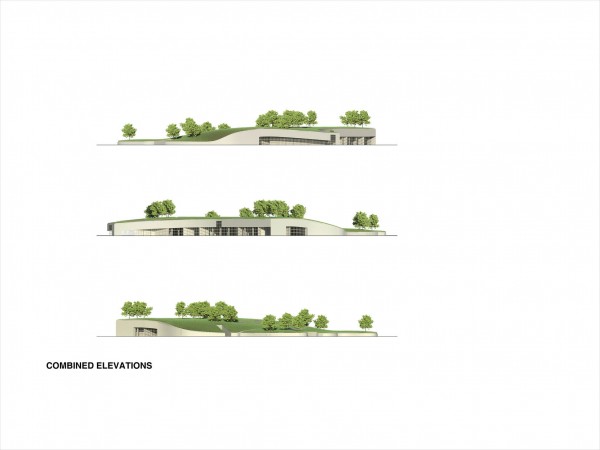
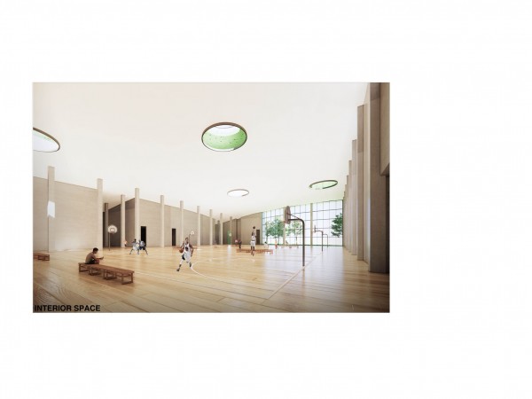
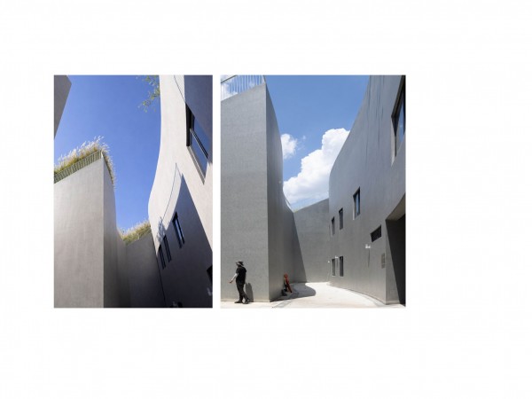
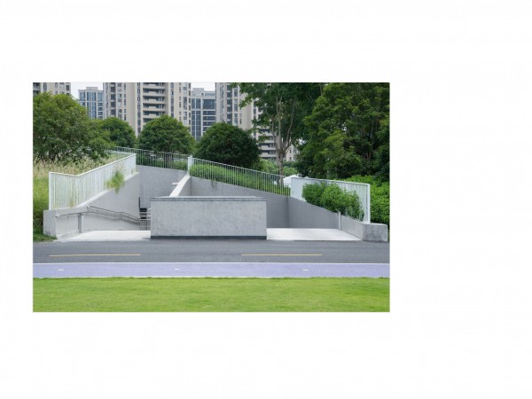
The Asian Games Fitness Center is embedded into the rolling landscape of Archi-Tectonics’ 47-hectare Hangzhou Asian Games Eco-Park. Conceived as a continuation of the terrain rather than an object within it, the 23,000 m² (250,000 sf) forest-covered building integrates architecture, landscape, and infrastructure into a single landform. Designed for both the Asian Games and long-term community use, the Fitness Center accommodates two Olympic swimming pools, eight basketball courts, an Olympic-scale fitness center, and physiotherapy facilities. Competition and training spaces transition into public recreational amenities after the Games, extending the building’s civic value well beyond the event.
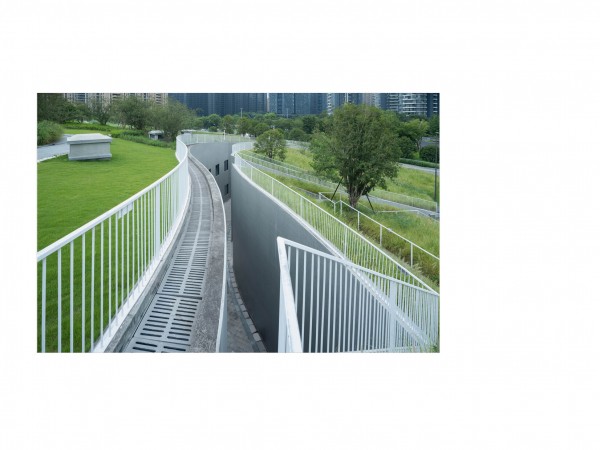
A zero-earth strategy reuses excavated soil to create the park’s rolling hills, integrating the building into the site while minimizing earth removal. Above, an expansive 14,400 m² (155,000 sf) green roof supports a living forest, reduces heat gain, manages stormwater, and contributes to carbon absorption. A constellation of skylights brings natural light and ventilation deep into the embedded interior, while four-story glass facades connect the sports facilities directly to surrounding paths and parkland. Vehicular circulation is folded beneath the landscape, preserving pedestrian continuity and maximizing open green space.
The Fitness Center demonstrates a new model for large-scale sports architecture—a building that becomes landscape, adapts from international competition to community life, and expands rather than interrupts the city’s green infrastructure.
Credits
Year: 2023
Location: Hangzhou, China
Client: Gongshu District City Village Reconstruction Department
Project Type: Sports and Wellness
Size: 23,000 m2 (250,000 sf)
Design Team: Principal in charge: Winka Dubbeldam, Assoc. AIA | Project Leader: Justin Korhammer | Main Designers: Paul Starosta, Max Boerman | Archi-Tectonics Team: Dongliang Li, Maud Fonteyne, Soyeon Cha, Boden Davies, Alex Bahr, Dan Rothbart, Bowen Qin
Consultants: Structural Engineers: Thornton Tomasetti | Transport Planning: Mobility in Chain, Italy | Mechanical Engineers: Ryan Soames Engineering | LDI: Zhejiang Province Institute of Architectural Design and Research (ZIAD) | General Contractor: Zhejiang XinSheng Construction Group | Collaborators: !melk Landscape Design | UAD Research group, Hangzhou, China
Photography: SFAP Shanghai