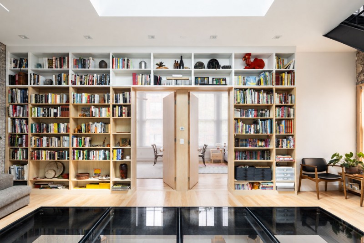
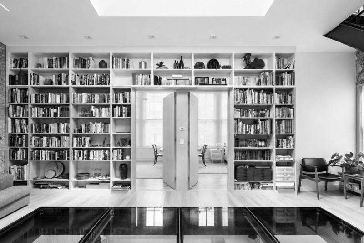
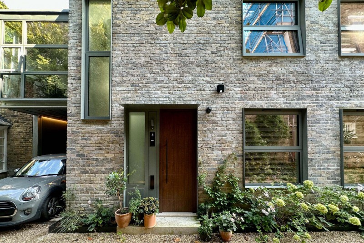
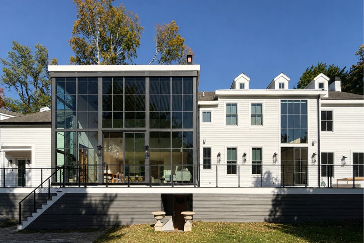
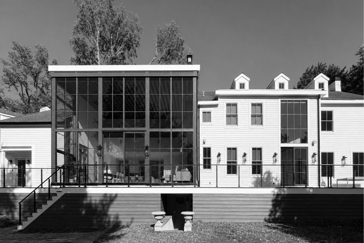
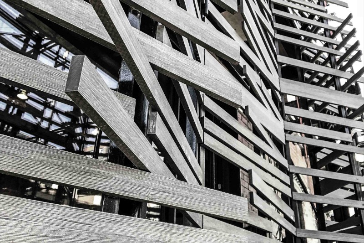
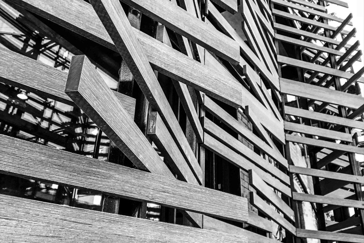
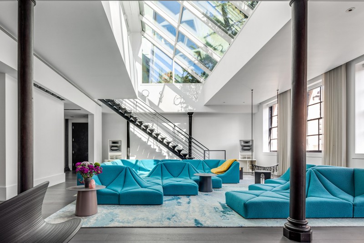
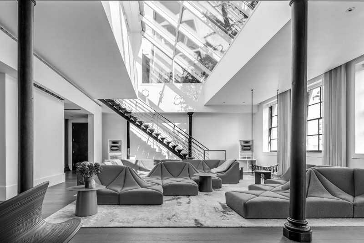
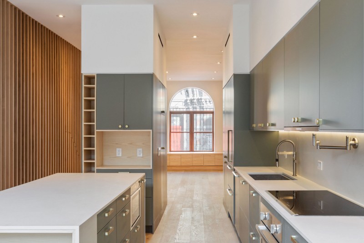
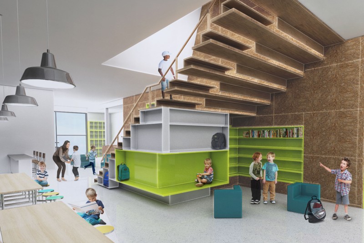
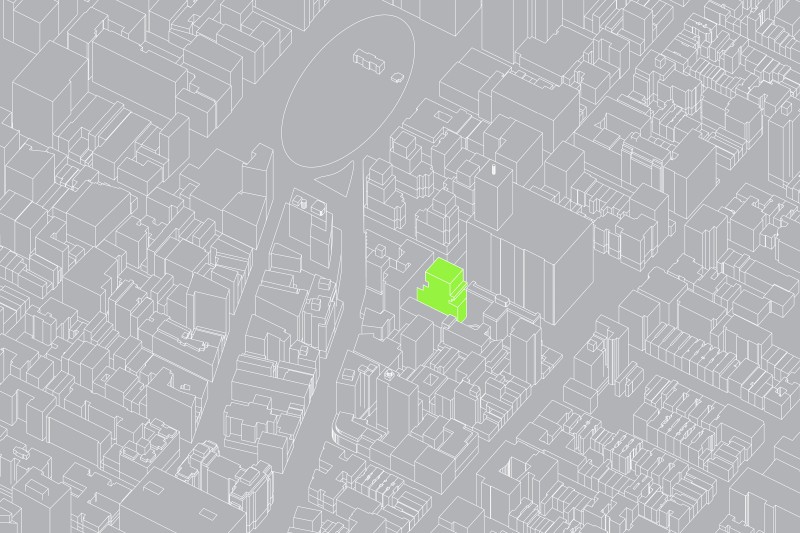
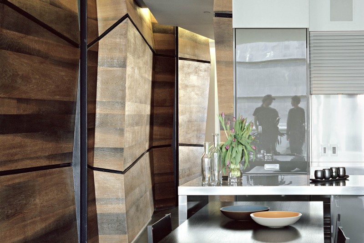
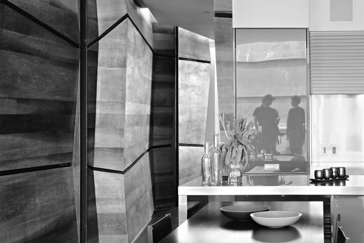
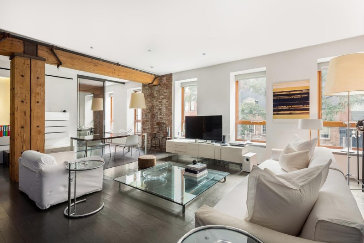
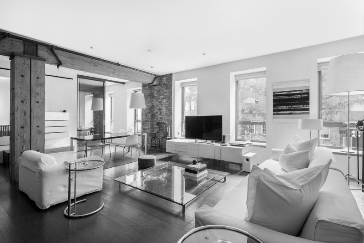
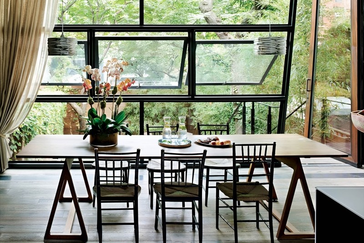
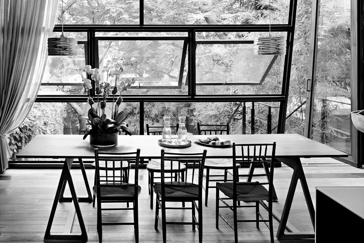
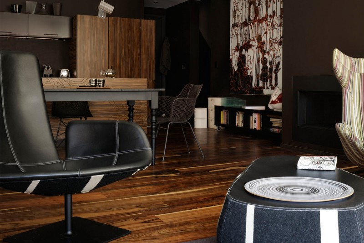
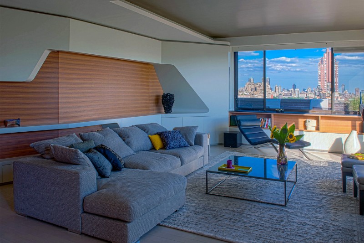
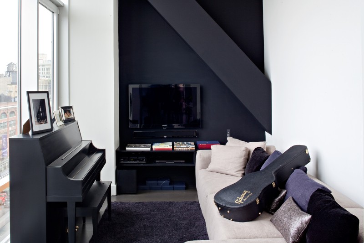
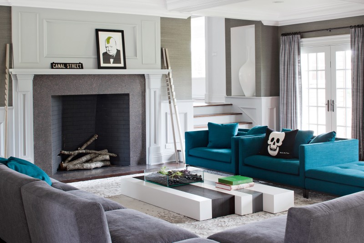
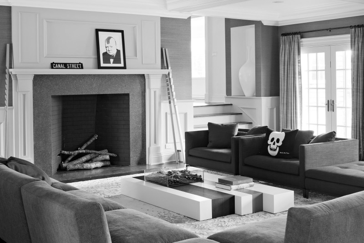
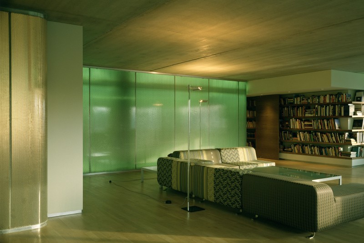
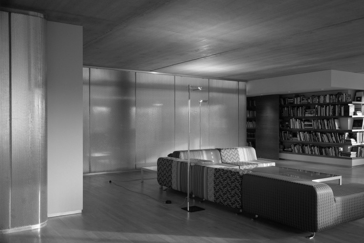
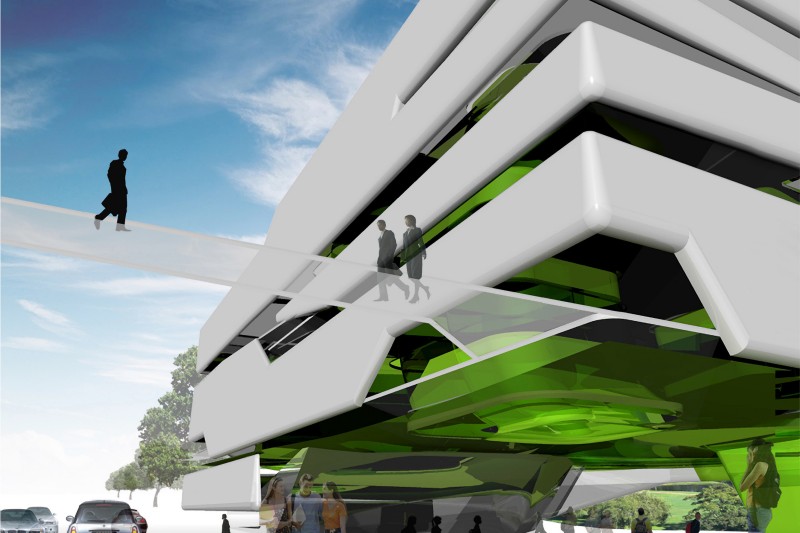
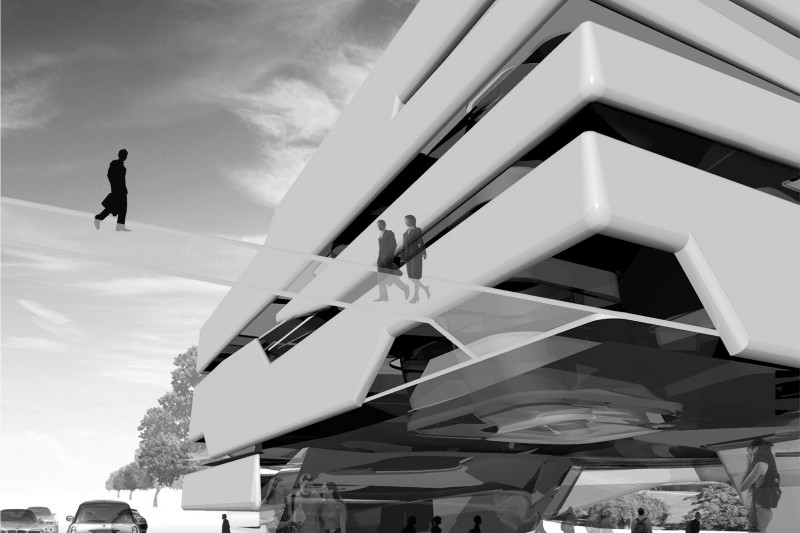
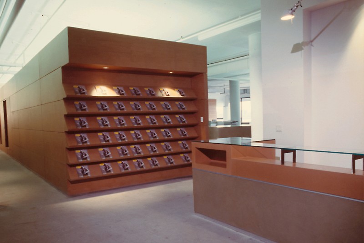
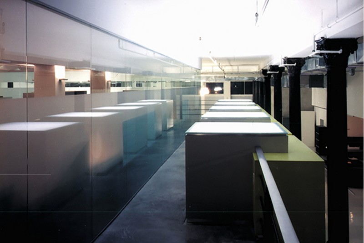
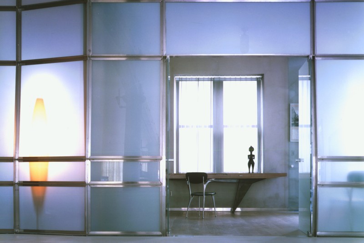
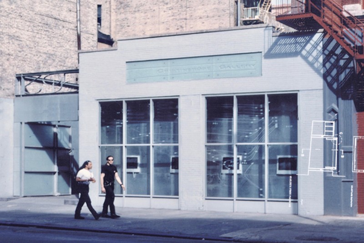
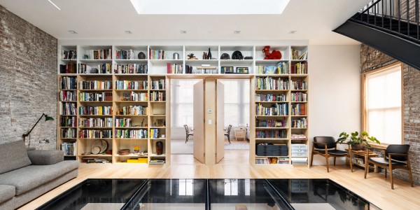
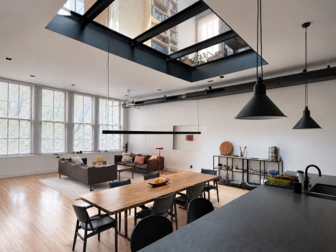
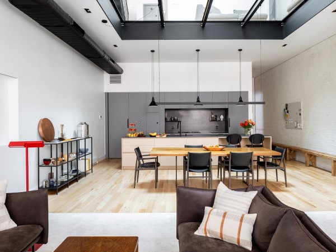
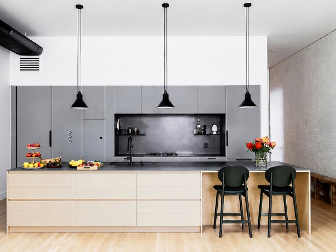
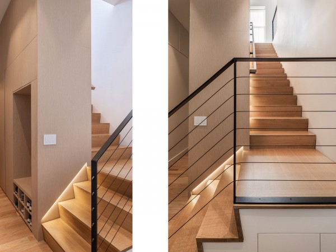
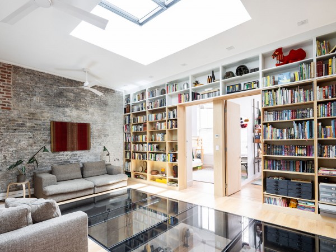
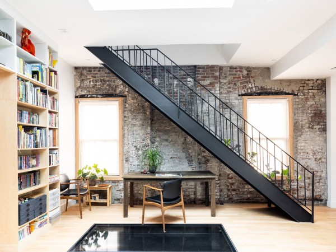
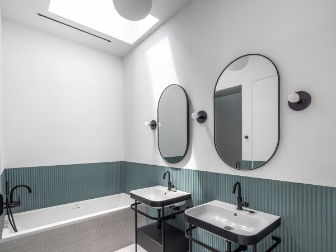
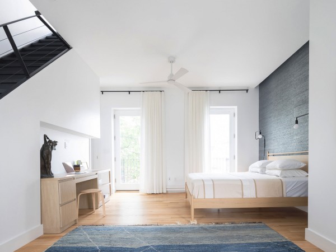
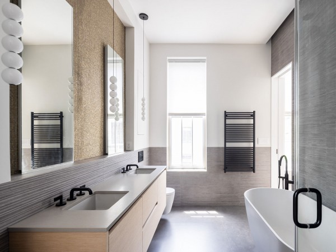
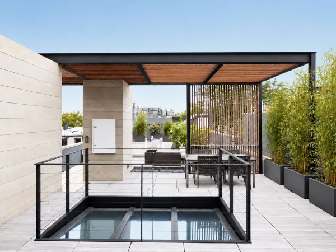
Located in the heart of Carroll Gardens, Brooklyn, this 5,600-square-foot former industrial steel workshop was transformed into a light-filled urban triplex for a family of four. The design preserves the building’s raw industrial character while reorganizing it into a sequence of interlocking spaces and dramatic vertical voids. New skylights, reopened window openings, and a walkable glass floor bring natural light deep into the building, creating shifting patterns of light and shadow and strengthening visual connections across the three levels. At the heart of the home, a triple-height central void links the living and dining spaces with the library and playroom above, extending vertically toward the roof terrace and creating a continuous social landscape for family life.
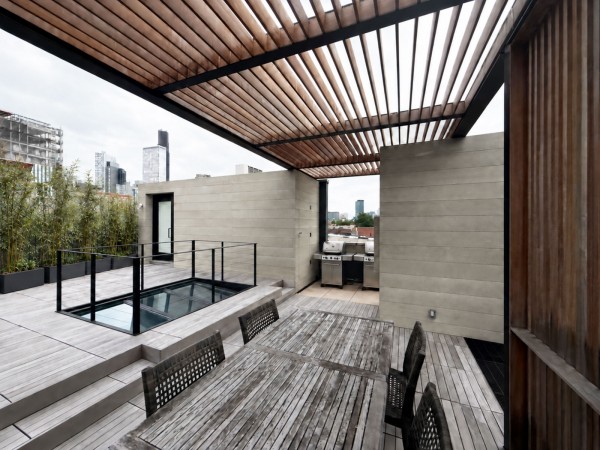
A 3,300-square-foot rooftop terrace extends the home into the open air, conceived as an urban oasis above the surrounding Carroll Gardens brownstone neighborhood. A sun deck, trellis-covered pergola, outdoor kitchen, dining area, and lush garden create a flexible outdoor living environment while framing views across Brooklyn. Together, the interconnected interior volumes and rooftop landscape transform the former workshop into a contemporary family home that balances its industrial origins with light, openness, and adaptability.
Credits
Year: Completed 2026
Location: Carrol Gardens, Brooklyn
Client: Private
Project Type: 3-story residential
Size: 5,600 sf (520 m2), 3,300 sf (310 m2) rooftop terrace
Design Team: Principals in Charge: Justin Korhammer, Winka Dubbeldam | Design Team: Santiago Herrera, Stan Zhang
Consultants: Architect of Record: Rufus Hammond | Structural Engineer: Stratford Engineers | Ryan Soames | General Contractor: Vladimir Grad
Photography: Evan Joseph