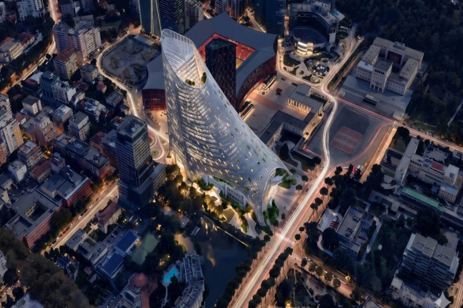
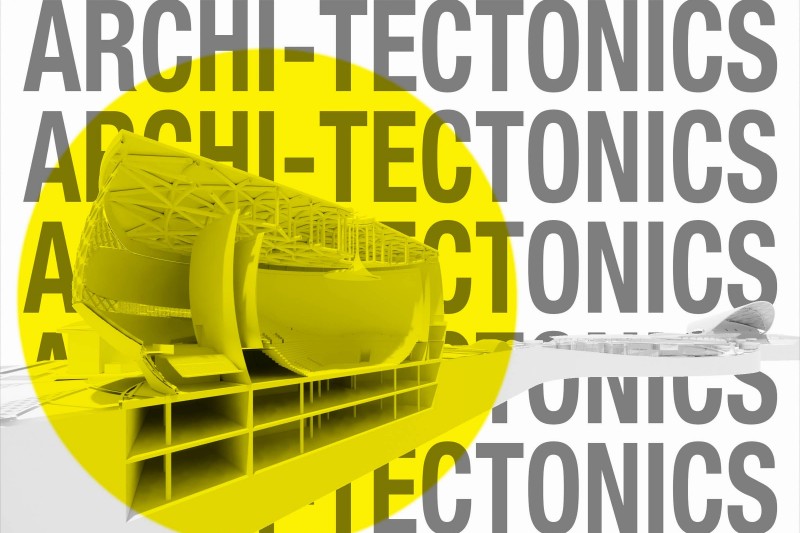
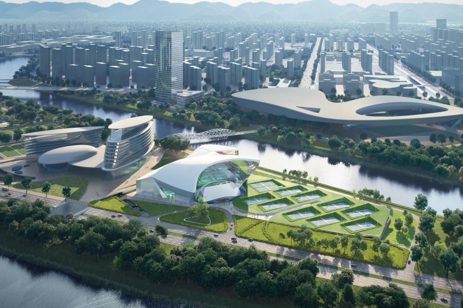
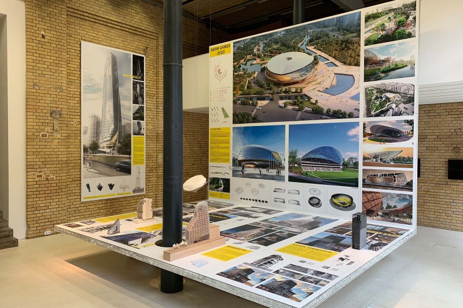
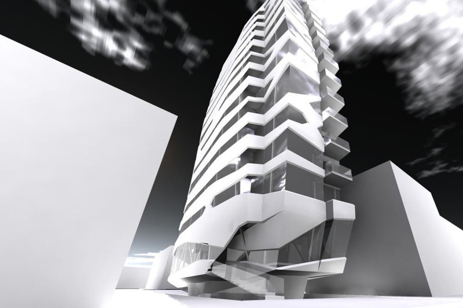
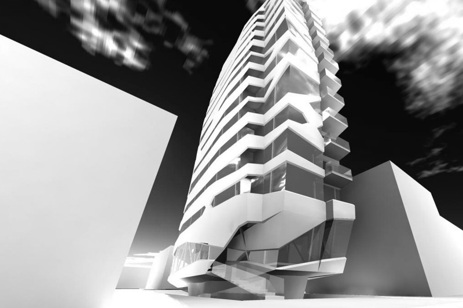
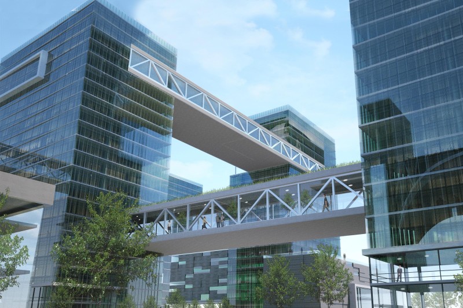
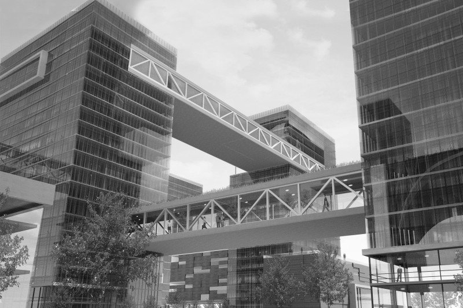
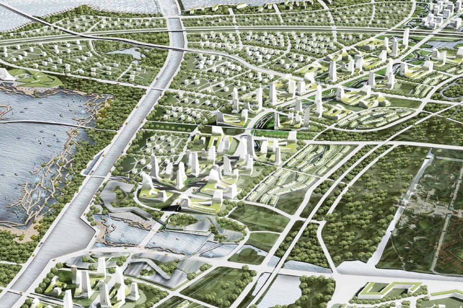
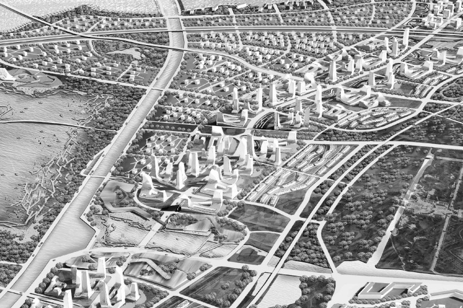
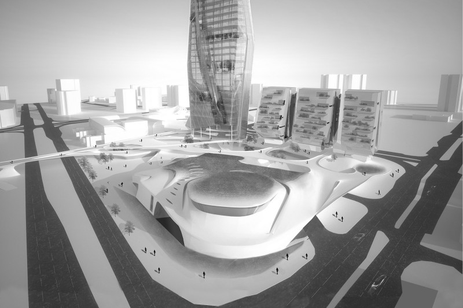
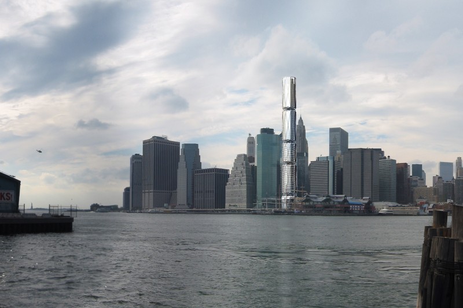
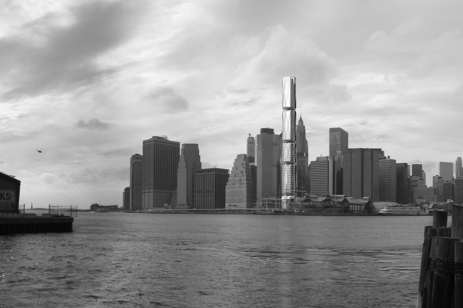
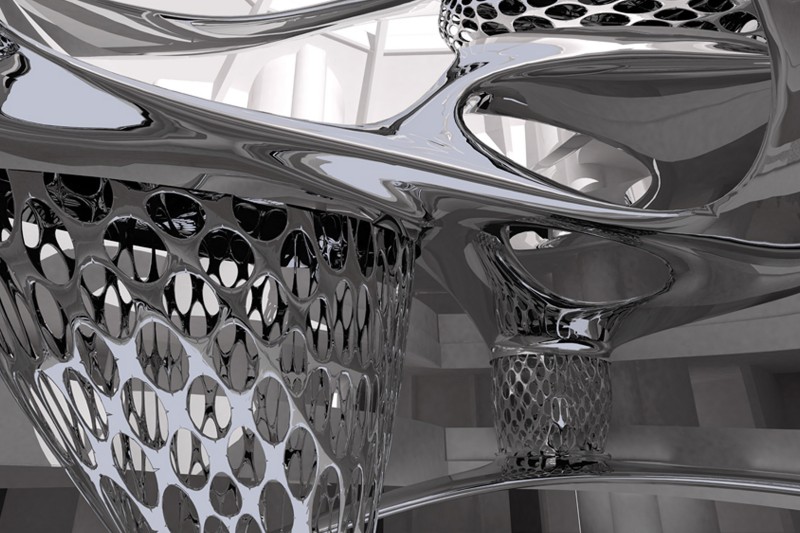
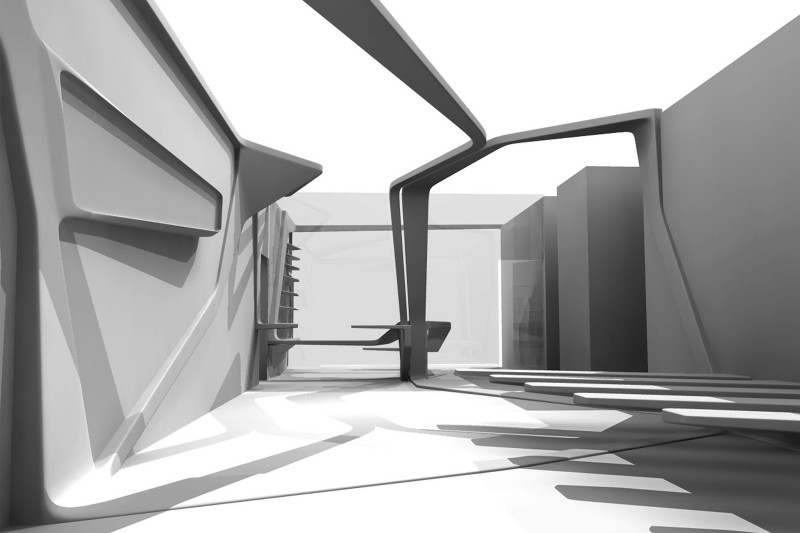
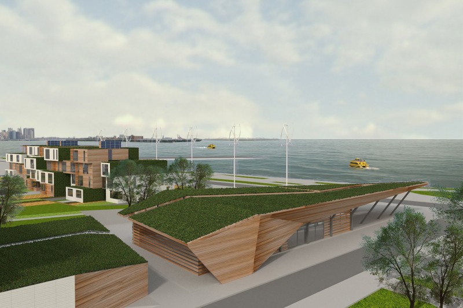
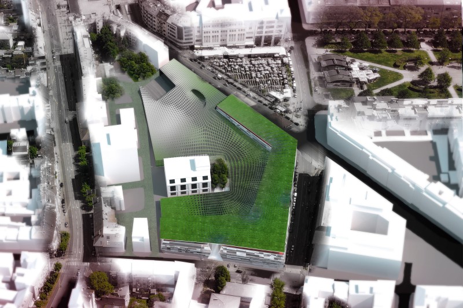
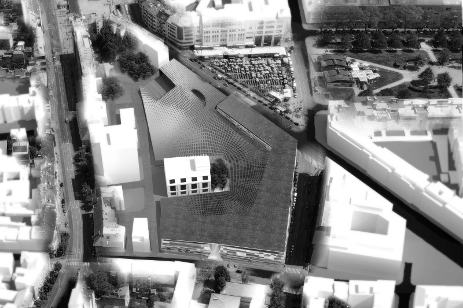
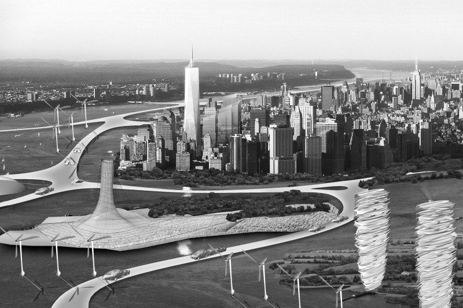
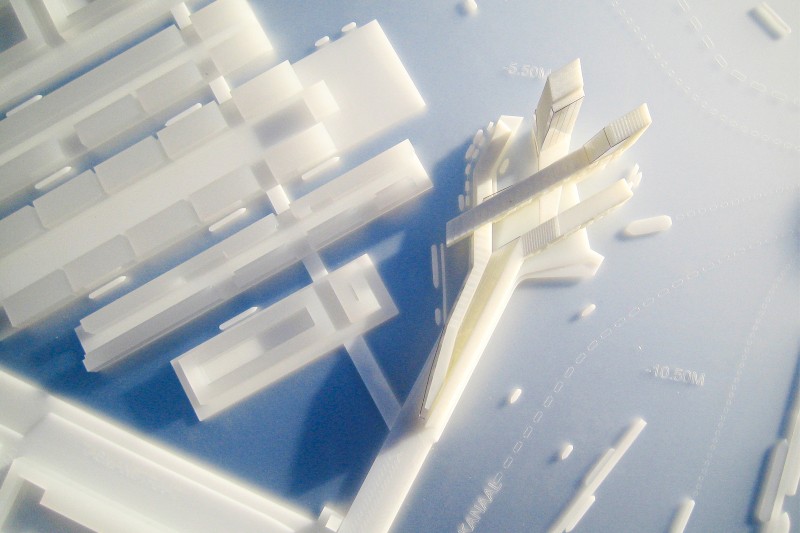
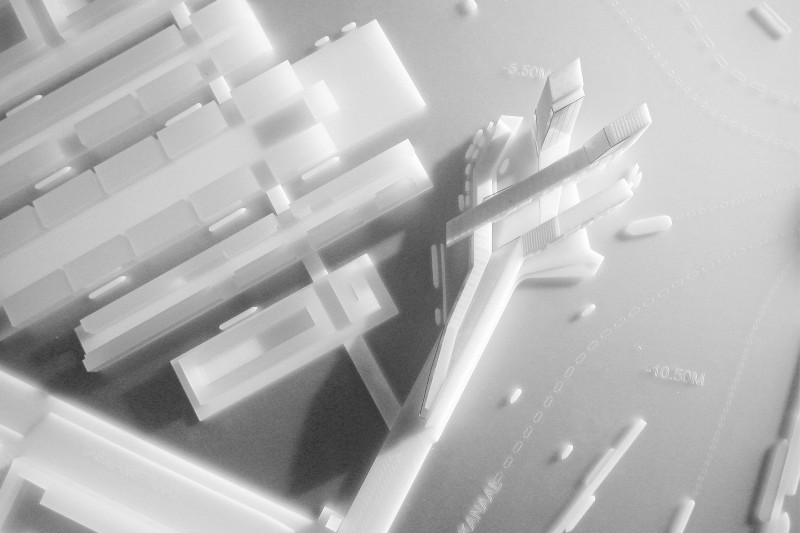
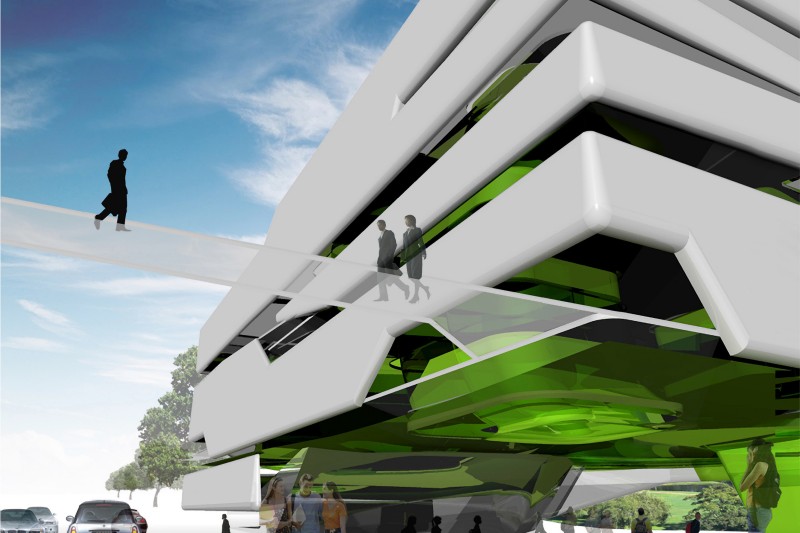
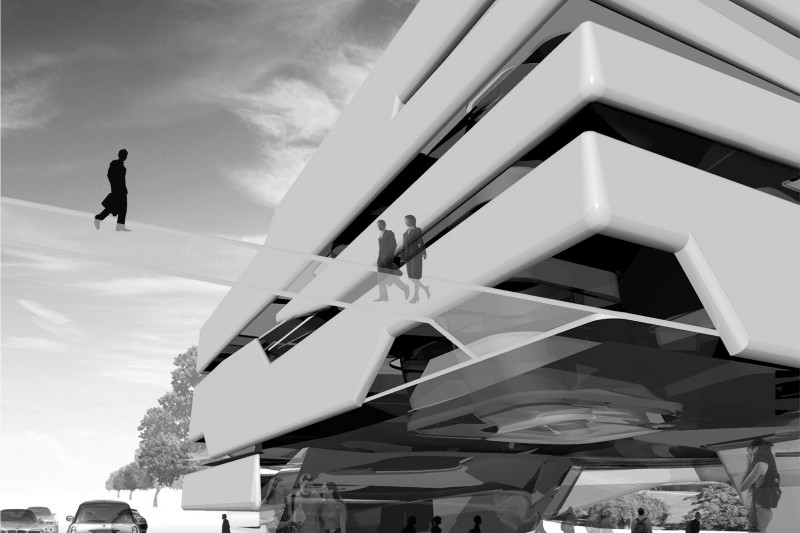
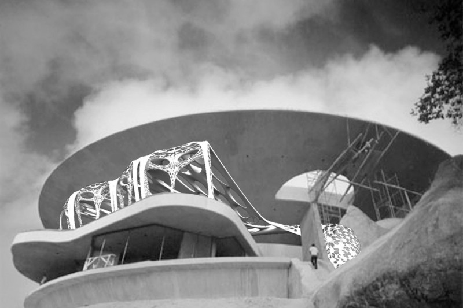
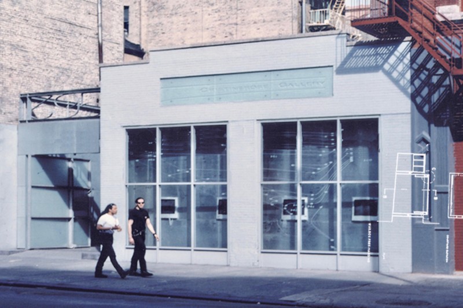
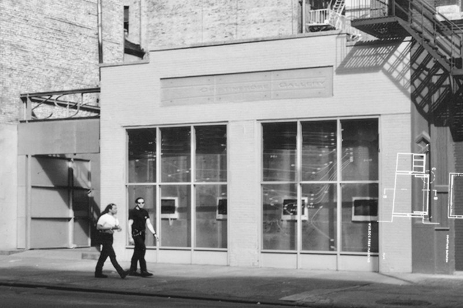
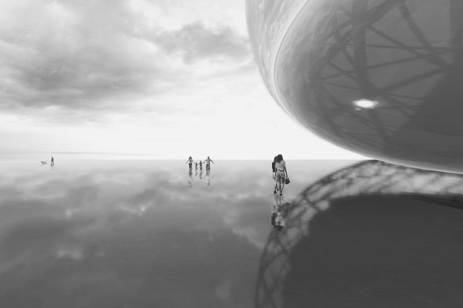
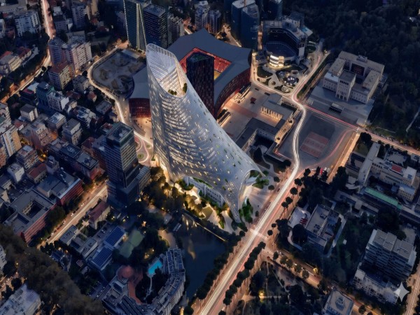
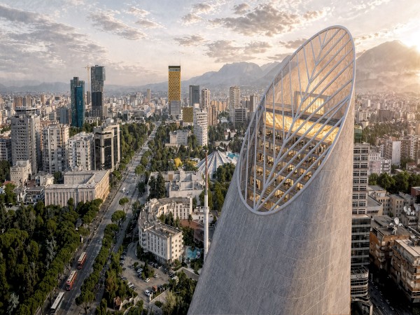
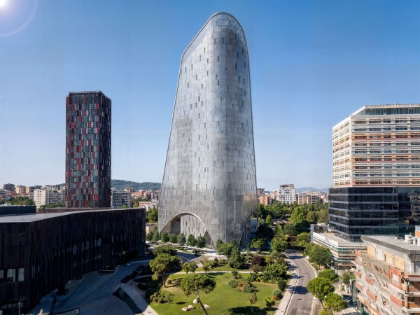
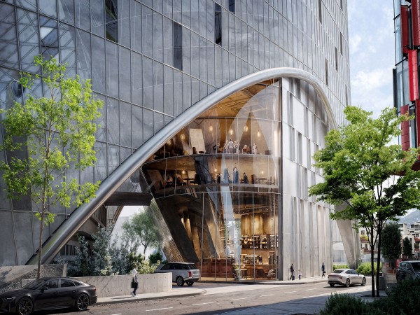
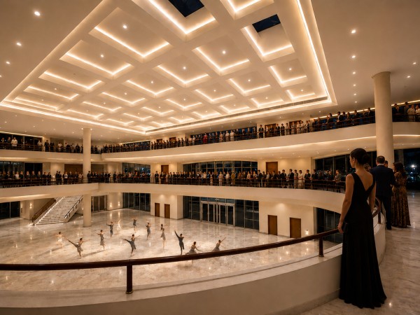
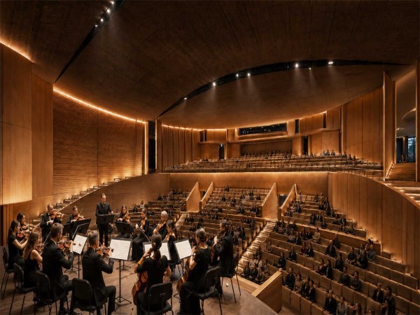
Archi-Tectonics’ proposal for the revitalization of the Palace of Congresses in Tirana was selected as one of five finalists in an invited international competition, alongside Herzog & de Meuron, Jeanne Gang, MVRDV, and Dominique Perrault.
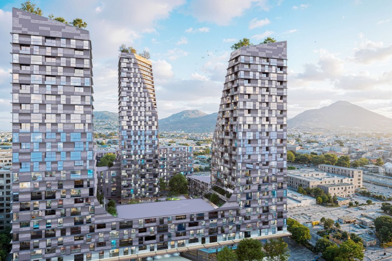
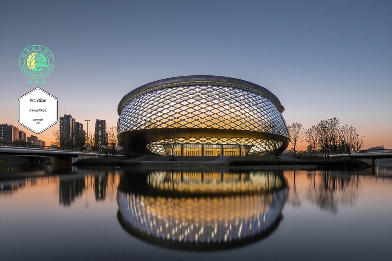
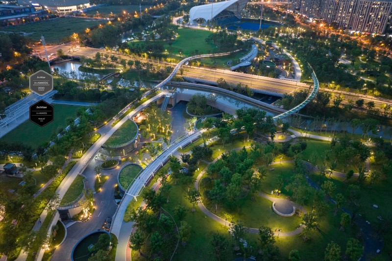
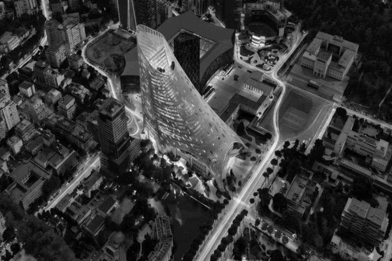
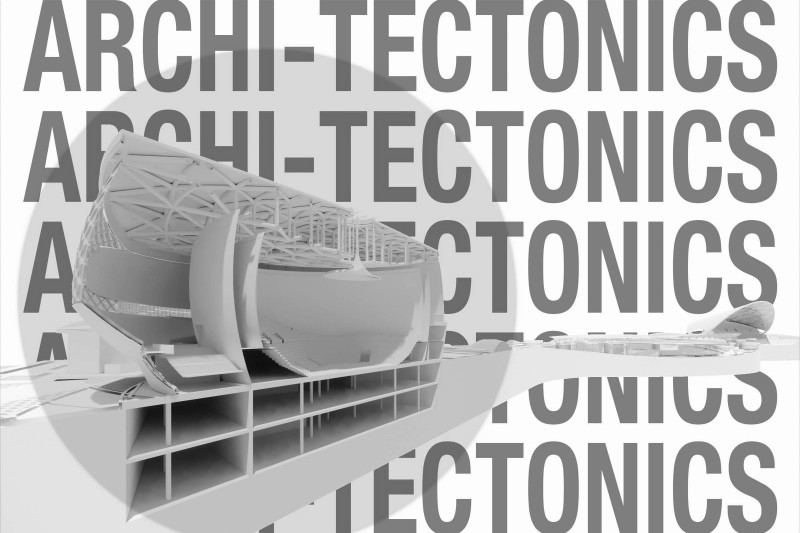
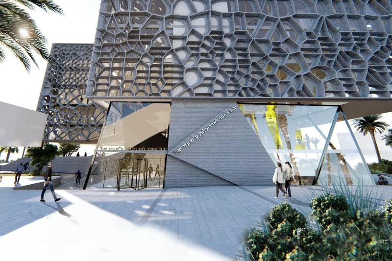
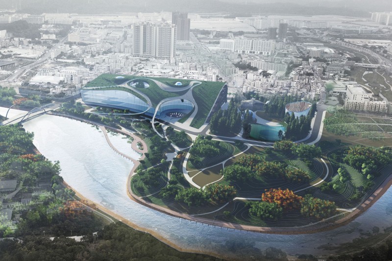
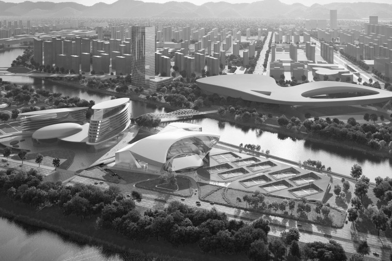
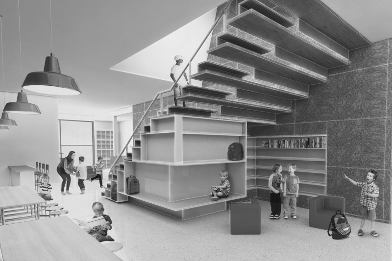
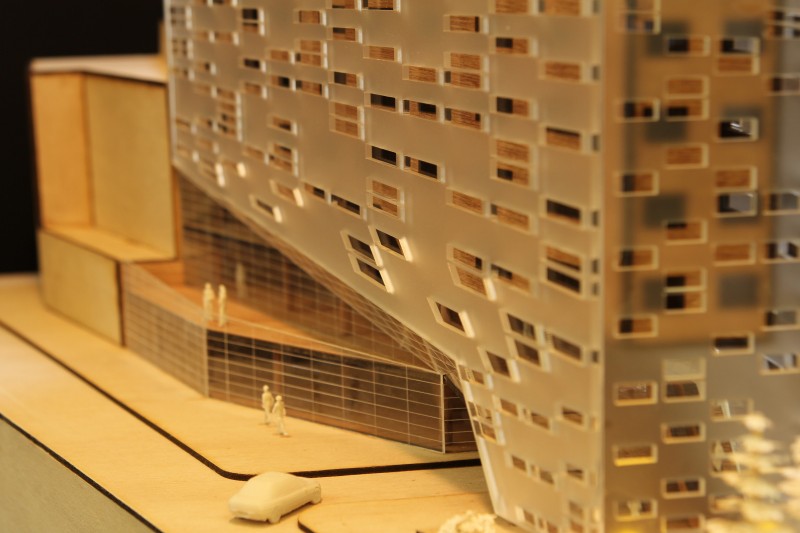
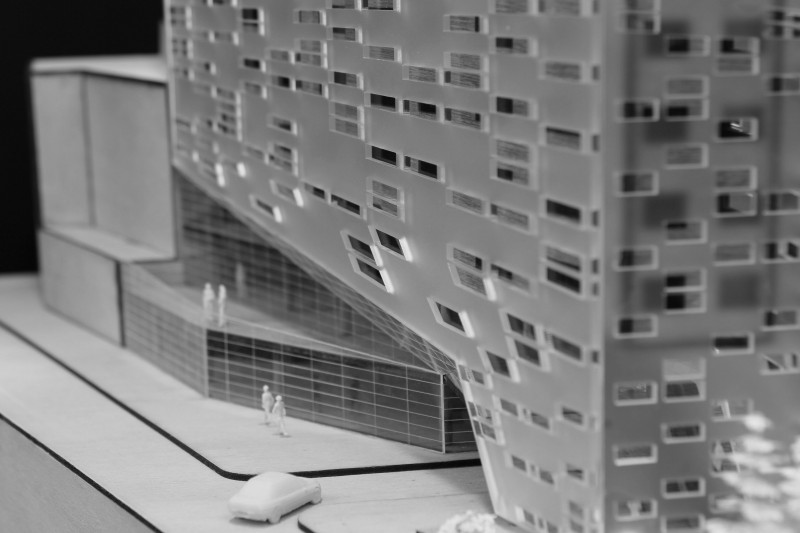
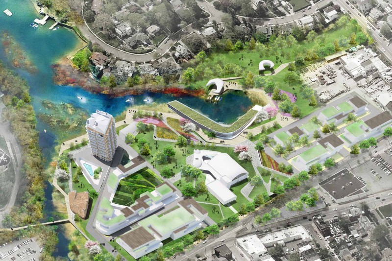
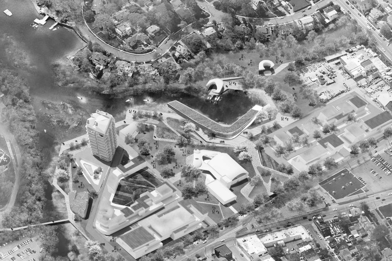
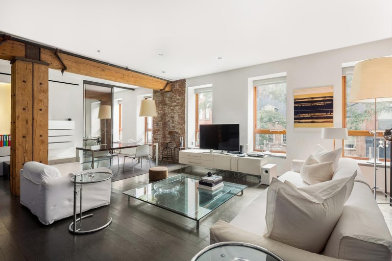
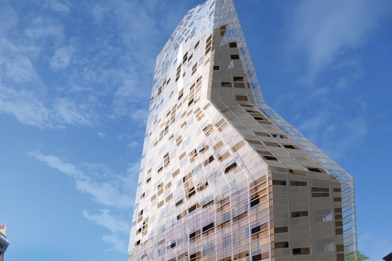
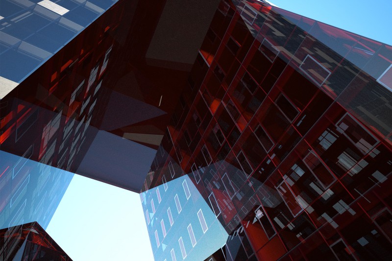
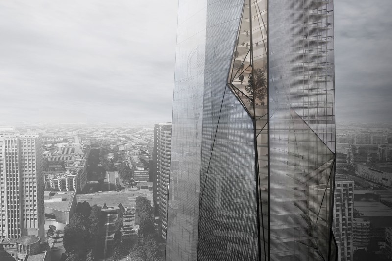
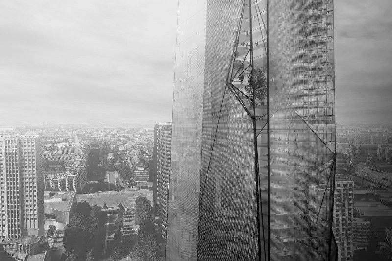
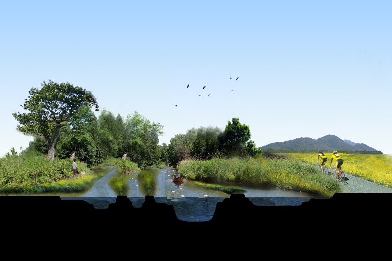
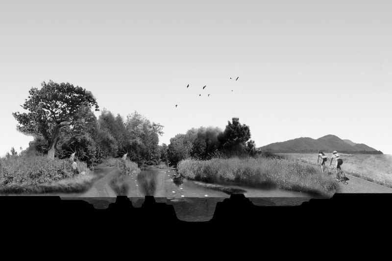
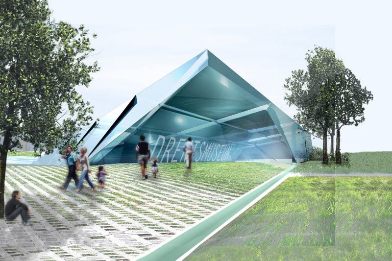
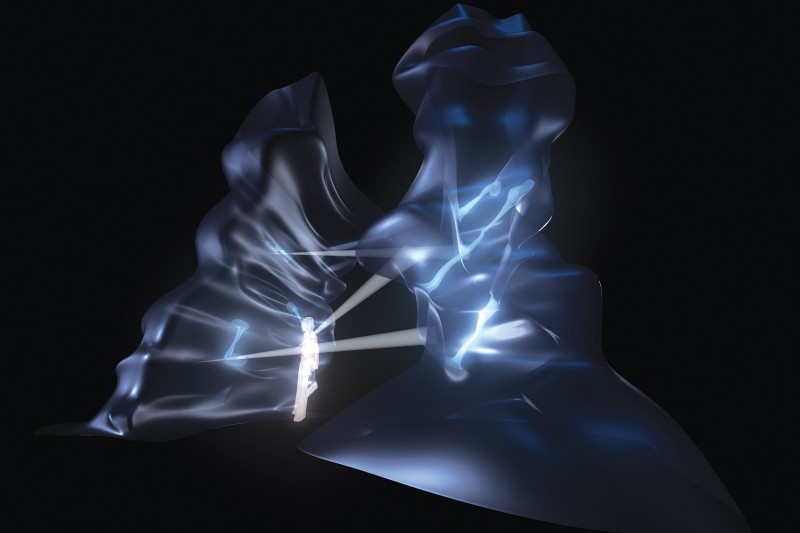
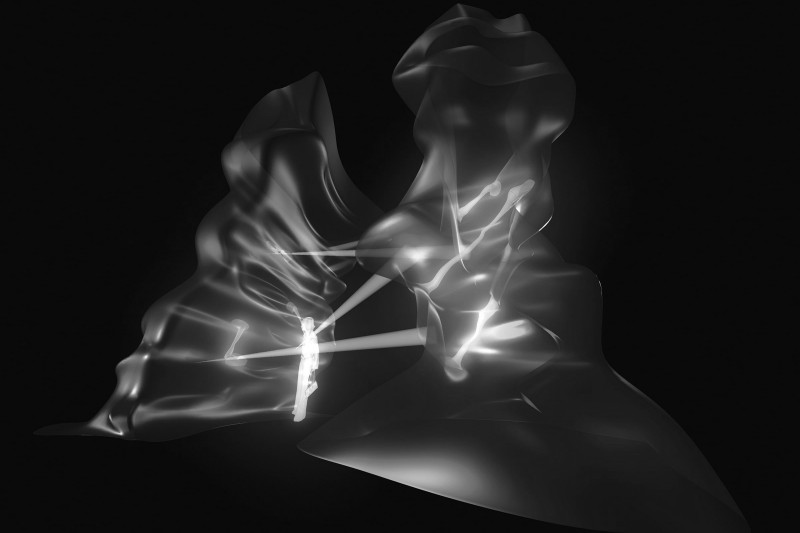
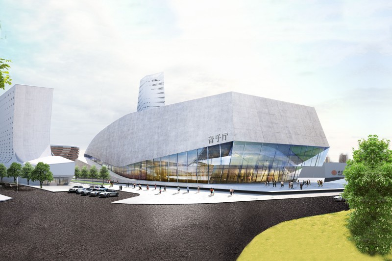
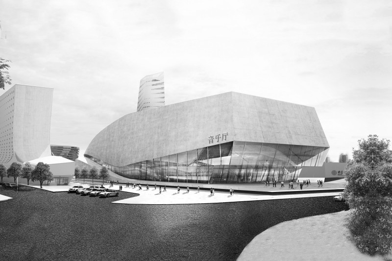
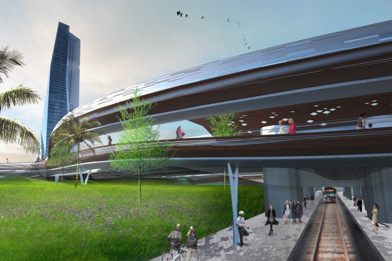
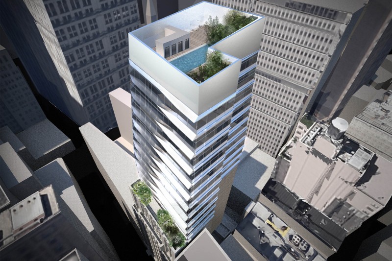
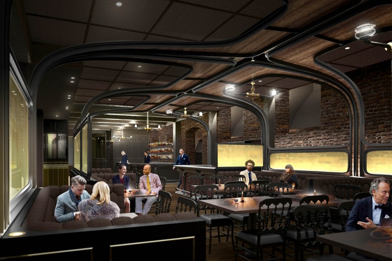
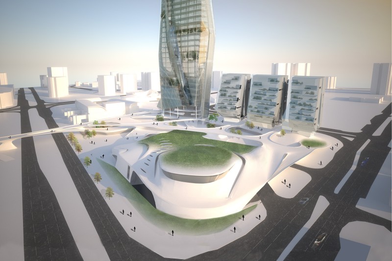
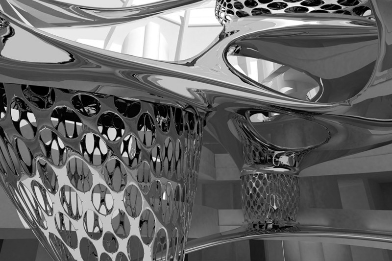
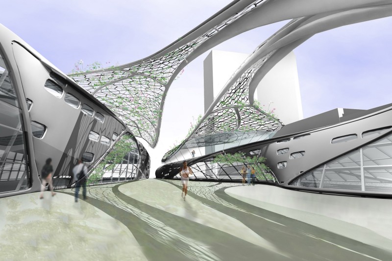
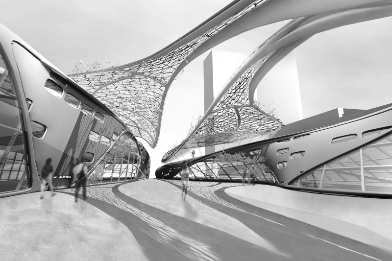
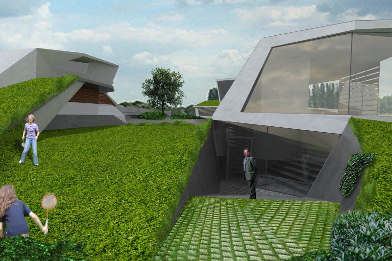
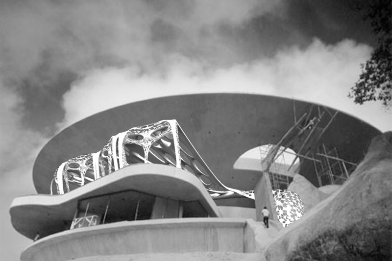
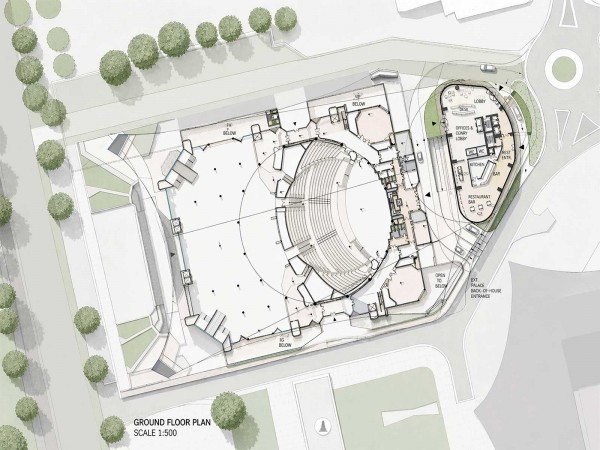
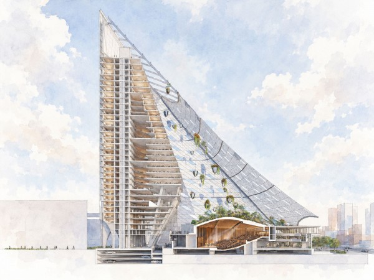
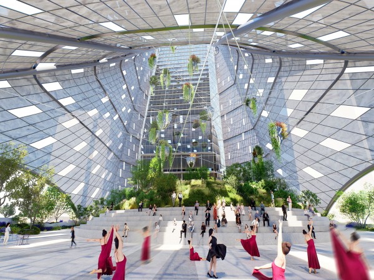
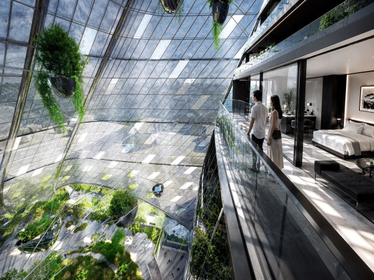
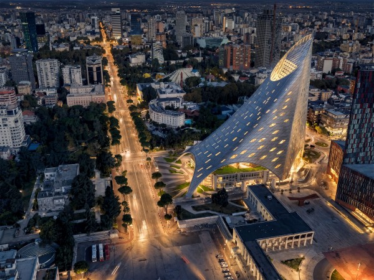
Reimagining the Palace as a catalyst for urban transformation, the proposal moved beyond its role as an isolated institutional monument to create a porous civic landscape where culture, public life, commerce, and ecology converge. A new concert hall, vibrant public spaces, and a mixed-use tower transformed the site into an open, dynamic destination, reconnecting the complex with the city and introducing new opportunities for cultural exchange and urban activity.
Developed in collaboration with !melk (Landscape Architecture), Buro Happold (Structural Engineering), Transsolar (Climate Engineering), Ove Arup (Acoustics), and Elena Mamani (Historic Preservation Architect), the project integrated architecture, landscape, engineering, and environmental performance into a unified vision. The proposal reflects Archi-Tectonics’ approach to architecture as an agent of urban change, balancing historic significance with new forms of civic life as Tirana continues to evolve into a forward-looking European capital.
Credits
Year: 2026
Location: Tirana, Albania
Client: Albanian Investment Corporation
Project Type: Congress Center with Hotel, Offices and Retail
Size: 540,000 sf (50,000 m2)
Design Team: Principal in Charge: Winka Dubbeldam | Project Leader: Justin Korhammer | Design Team: Merrick Castillo, Stan Zhang, Santiago Herrera
Consultants: Landscape Architect: !melk | Structural Engineer: Buro Happold | Climate Engineer: Transsolar | Acoustic Engineer: Ove Arup | Historic Preservation Architect: Elena Mamani